26 Best Dining Room Storage Ideas to Maximize Space in 2026
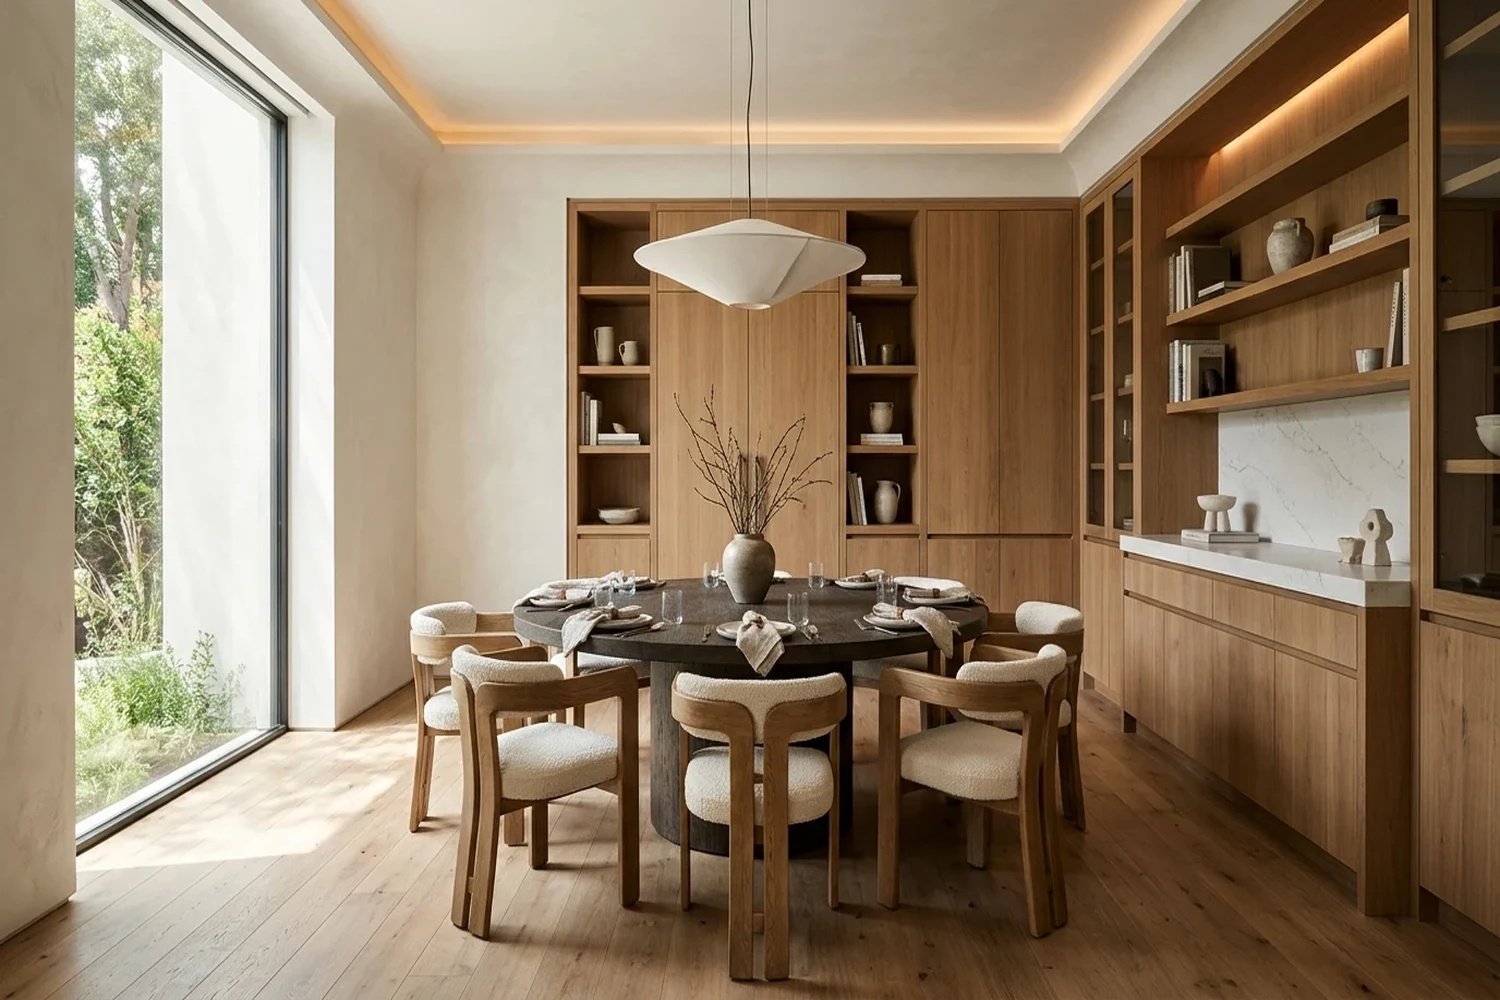
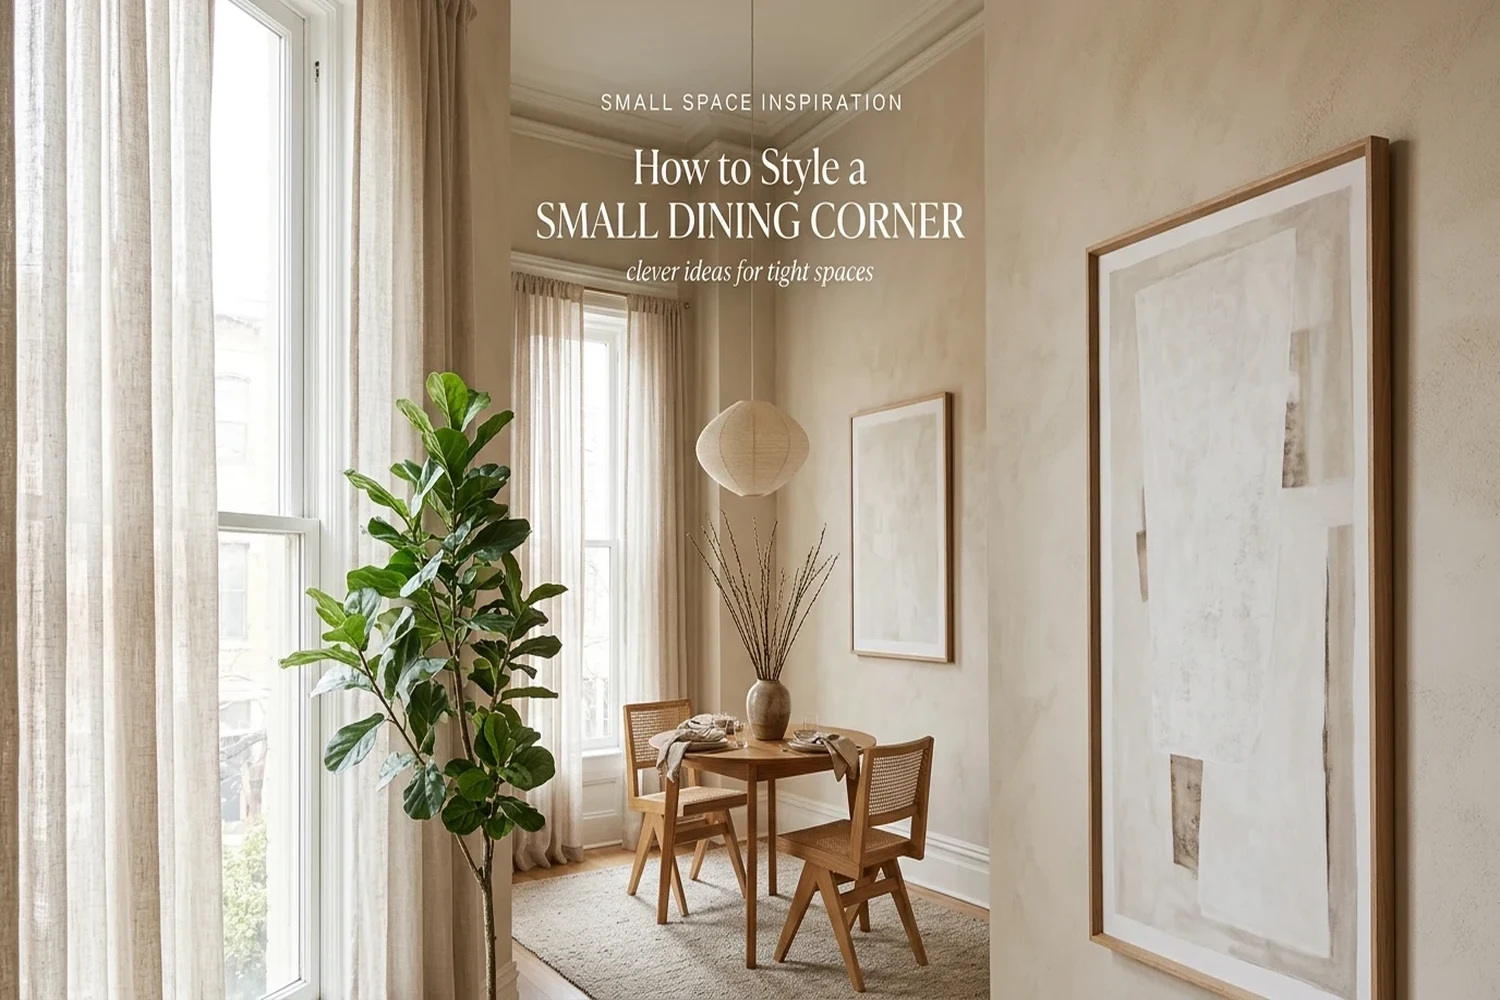
The best dining room storage ideas maximize vertical space and utilize dual-purpose furniture to eliminate clutter without sacrificing valuable seating area. When floor plans are tight, shifting storage into built-in wall niches, slim china cabinets, and integrated banquette seating preserves clear walkways while keeping dinnerware, barware, and linens immediately accessible.

How Do I Organize a Dining Room with Limited Space?
Organizing a small dining room requires shifting storage from bulky freestanding furniture to vertical wall planes and multi-functional zones to preserve clear walkways. To maximize a compact layout, maintain at least 36 inches of clearance between table edges and walls while reserving horizontal table surfaces strictly for dining. Implementing dedicated storage zones eliminates tabletop clutter, improves traffic flow, and expands usable floor area by up to 30 percent.
- Vertical Elevation: Mount wall shelves and shallow hanging cabinets to keep all floor space completely clear.
- Perimeter Clearance: Maintain a minimum 36-inch clearance perimeter around your dining table for comfortable chair pull-out and walking paths.
- Hidden Banquet Seating: Incorporate storage benches or banquettes with deep pull-out drawers to hold table linens, serving trays, and seasonal placemats.
- Dedicated Zone Discipline: Designate specific zones for glassware, daily tableware, and entertaining pieces to prevent recurring flat-surface dumping.
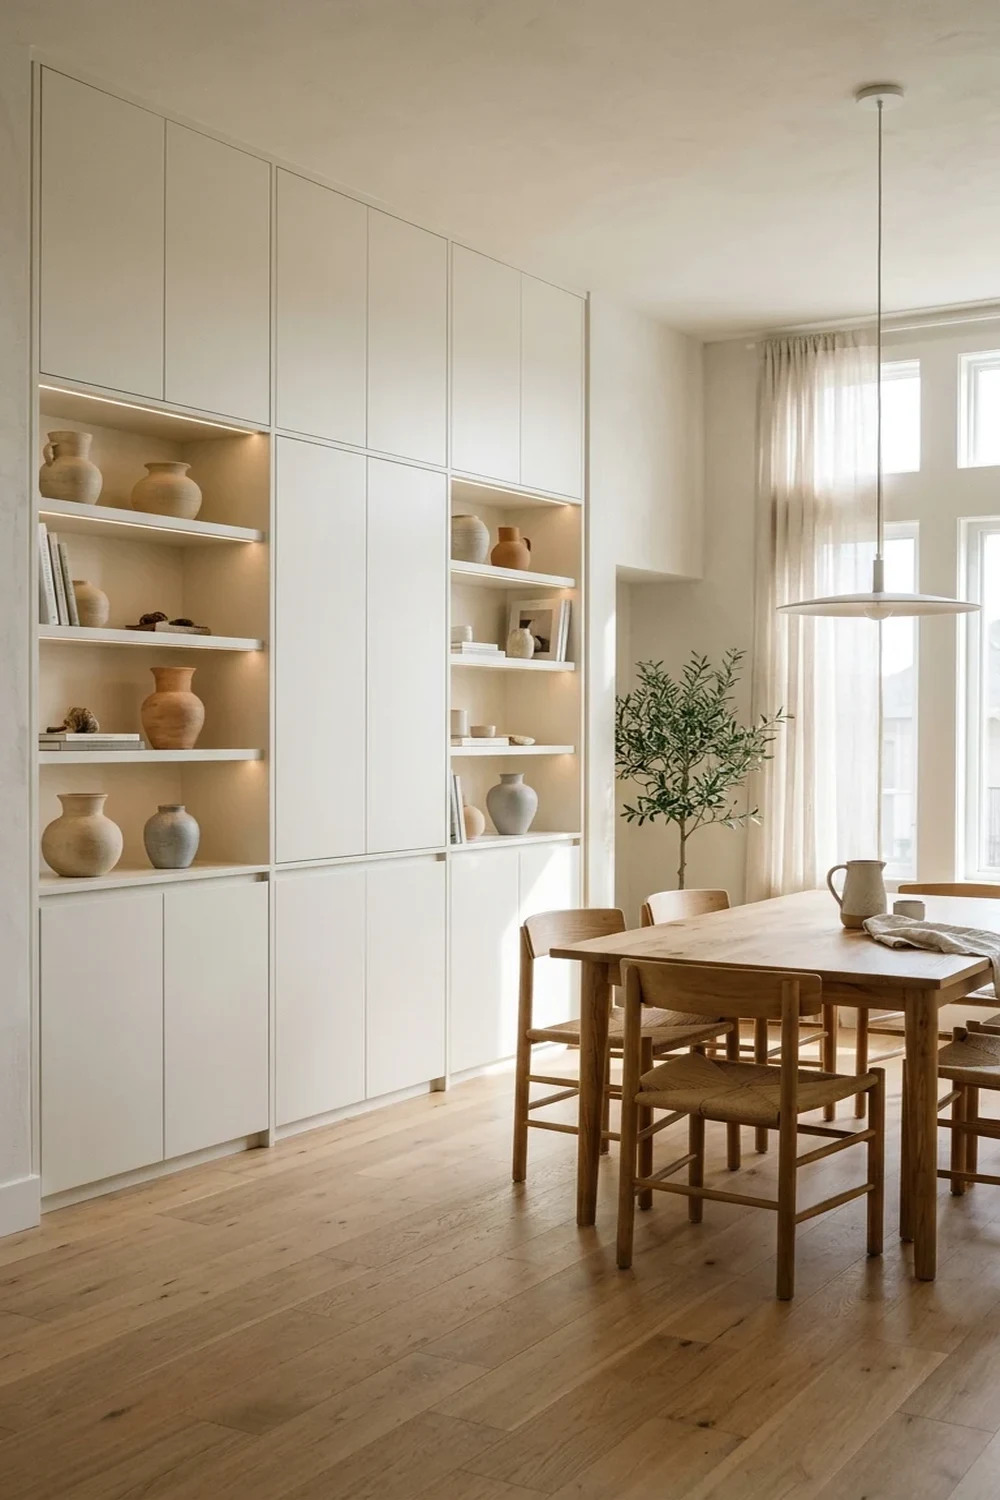
Built-In Wall Storage for Narrow Dining Rooms
Built-in wall storage provides custom-depth cabinetry recessed directly into perimeter walls, eliminating floor-space intrusion in narrow dining layouts. By pairing 12-inch closed base cabinets with recessed floating shelves above, homeowners gain comprehensive dinnerware capacity without encroaching on essential seating clearances. Architectural built-ins integrate flush with baseboards and crown molding, transforming dead vertical walls into high-efficiency architectural focal points.
- Shallow Base Construction: Install 12-to-15-inch deep lower cabinets to stow heavy Dutch ovens and serving platters without cramping walkways.
- Open Vertical Display: Mount floating upper shelves above lower cabinetry to display curated ceramic dishes, textured stoneware, and modern art.
- Recessed Niche Utilization: Convert wall stud cavities into flush recessed display niches for wine bottles, stemware, and decorative accents.
- Integrated Task Illumination: Install warm 2700K under-shelf LED strip lighting to wash ambient light across display objects and eliminate dark corners.

Glass Cabinet Storage to Enhance Visual Light
Glass cabinet storage utilizes transparent door panels and internal illumination to showcase fine dinnerware while actively bouncing ambient light across tight dining areas. Unlike solid opaque buffets that create heavy visual blocks, glass-front vitrines and china cabinets maintain an airy, expansive line of sight across narrow floor plans. Arranging glassware and porcelain dinner sets behind tempered glass shields delicate collections from kitchen grease and airborne dust particles.
- Reflective Line of Sight: Select fluted or clear glass fronts to bounce daylight through the dining room and expand perceived room depth.
- Interior Backlighting: Integrate concealed 3000K vertical LED light bars along cabinet stiles to spotlight crystal stemware and textured ceramics.
- Split-Storage Symmetry: Position shallow glass-front upper displays over solid wood lower drawers to segregate pristine crystal from casual table linens.
- Curated Tonal Palette: Limit interior dishware display to two cohesive neutral tones to prevent visible shelves from reading as cluttered visual noise.

Full-Wall Storage for Maximum Capacity
Full-wall storage combines continuous floor-to-ceiling cabinetry along a single perimeter wall to consolidate pantry goods, barware, and seasonal tableware into one unified system. Dedicating an entire architectural wall to built-in millwork frees the remaining three dining walls, creating an open, unencumbered entertaining environment. Modern full-wall assemblies feature handleless push-latch doors and integrated appliance niches to maintain clean horizontal lines throughout open-concept floor plans.
- Floor-to-Ceiling Utility: Extend cabinetry directly to ceiling headers to capture upper vertical storage for rarely used holiday roasters and seasonal decor.
- Central Serving Counter: Carve out a central 36-inch high quartz or butcher-block niche to operate as a functional buffet server or beverage bar.
- Hidden Appliance Garages: Conceal espresso makers, wine coolers, and warming drawers behind pocket doors to keep dining room surfaces immaculate.
- Flush Architectural Finish: Paint cabinet millwork the exact color of adjacent walls to reduce visual mass and blend large-scale storage seamlessly.
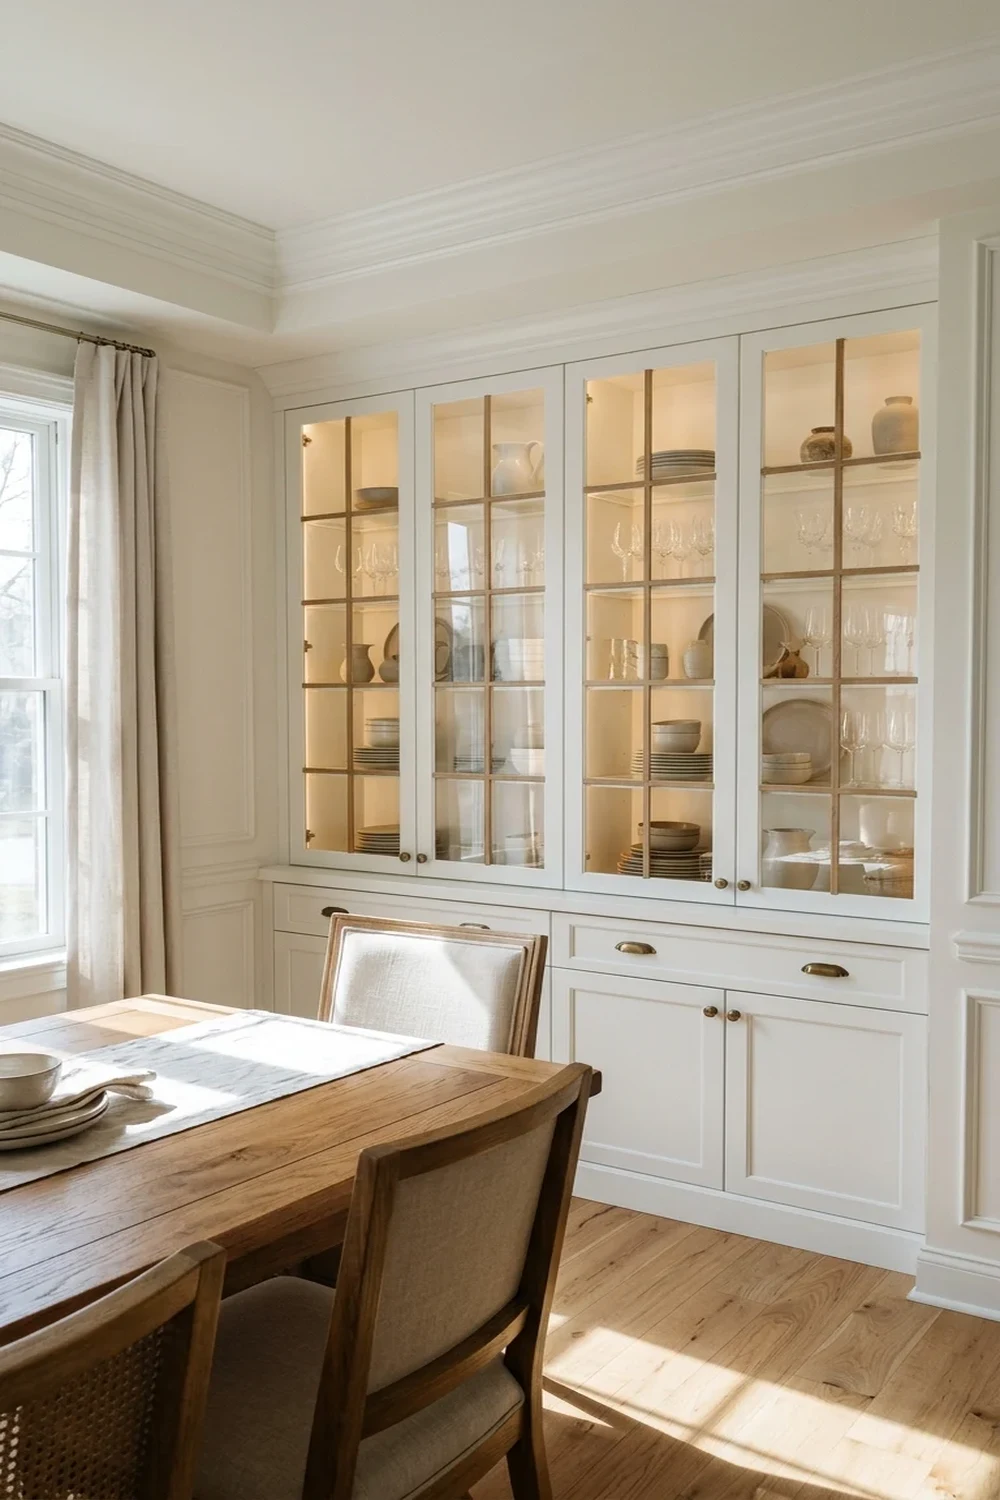
Display-First Storage: How to Curate Dishes Without Visual Clutter
Display-first dining room storage balances accessible dishware with curated aesthetics by utilizing transparent cabinetry and intentional grouping. Instead of concealing serving essentials behind opaque panels, this setup transforms everyday dinnerware into dynamic wall decor that keeps your dining area feeling light, intentional, and spacious.
- Color Uniformity: Curate a strict palette of white ceramic dishes, stoneware, and clear crystal to eliminate visual chaos across open glass displays.
- Zoned Shelf Stacking: Anchor heavier serving platters and charger plates on bottom levels while elevating delicate wine stems and tea sets to upper shelves.
- Integrated Puck Lighting: Install recessed 2700K warm LED puck fixtures beneath upper tiers to wash plates in soft illumination without harsh glare.
- Negative Space Rule: Leave at least 30 percent of each shelf empty to let statement ceramics breathe and prevent crowded surfaces.
- Dual-Depth Utility: Select shallow upper cabinetry measuring 12 inches deep to ensure easy grab-and-go reach during dinner parties.
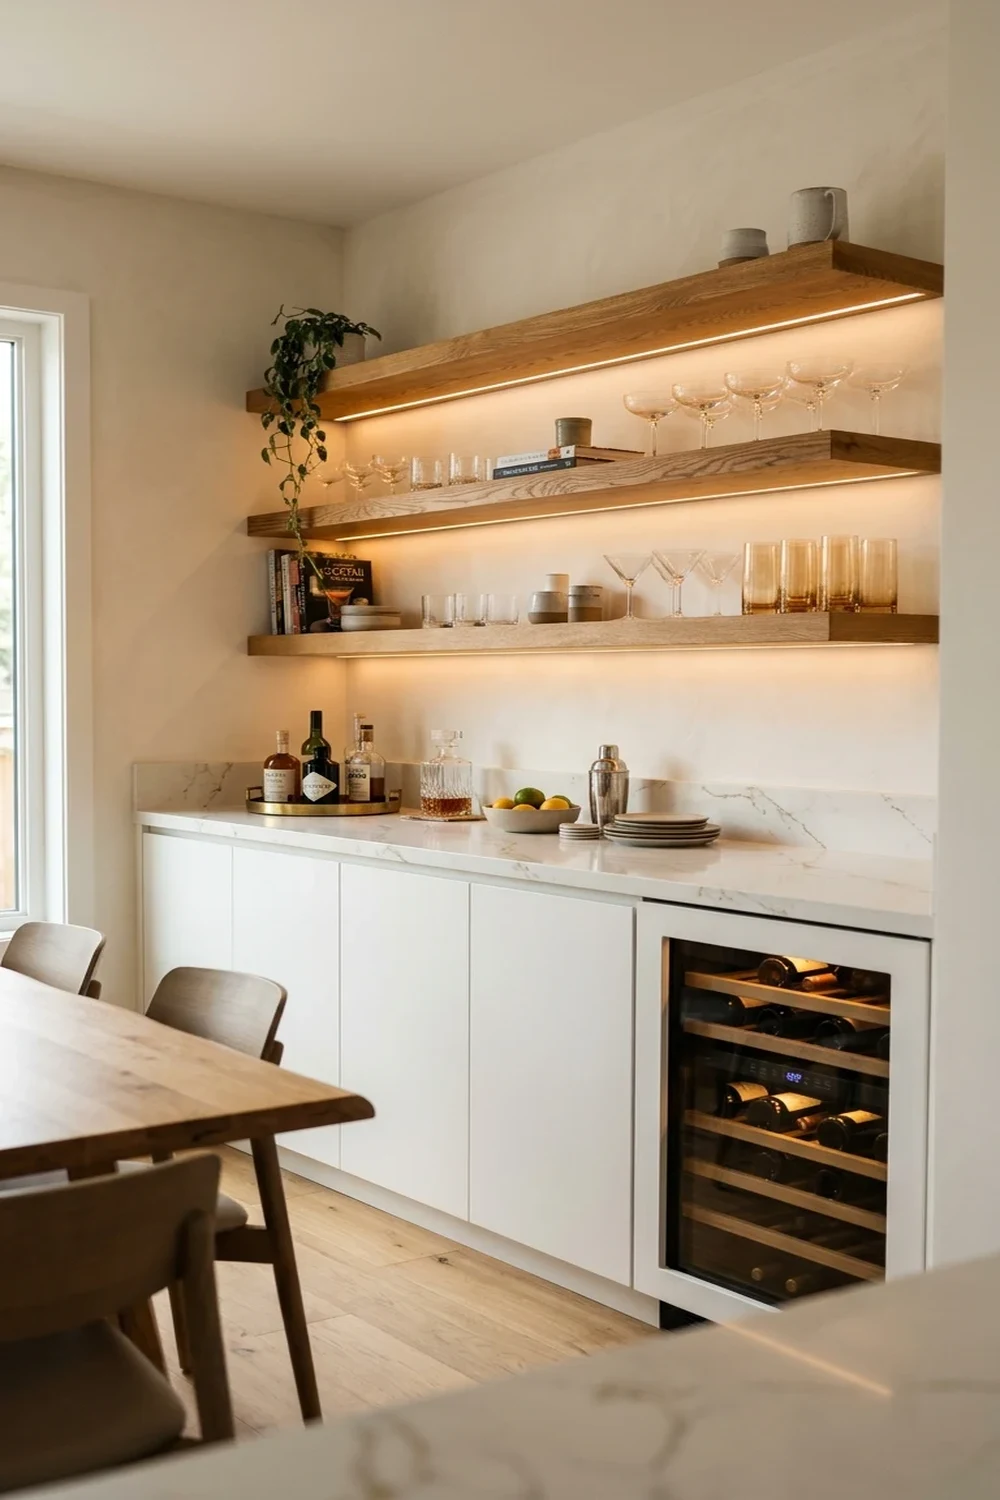
Entertaining Storage Wall: Built-In Station for Effortless Hosting
An entertaining storage wall operates as a multifunctional dining room beverage bar and buffet station that streamlines hosting duties. Pairing enclosed lower drawers with wide wood shelving and integrated appliance cutouts eliminates cross-room foot traffic between the kitchen and dining table during family meals.
- Integrated Beverage Cooling: Slot a 15-inch dual-zone wine cooler flush into the base cabinet perimeter to keep white and red vintages at optimal pouring temperatures.
- Hardwood Prep Countertop: Incorporate a durable 36-inch-high quartz or butcher-block serving surface for resting casserole dishes and drink decanters.
- Floating Glassware Tiers: Mount thick white-oak open shelving overhead for swift access to cocktail coupes, highball glasses, and folded linen napkins.
- Concealed Table Linens: Dedicate deep soft-close lower pullouts to store seasonal tablecloths, woven placemats, and silver serving flatware.
- Zoned Circuit Outlets: Place backsplash electrical outlets discretely beneath shelf lips to power electric carving knives, hot plates, or espresso machines.
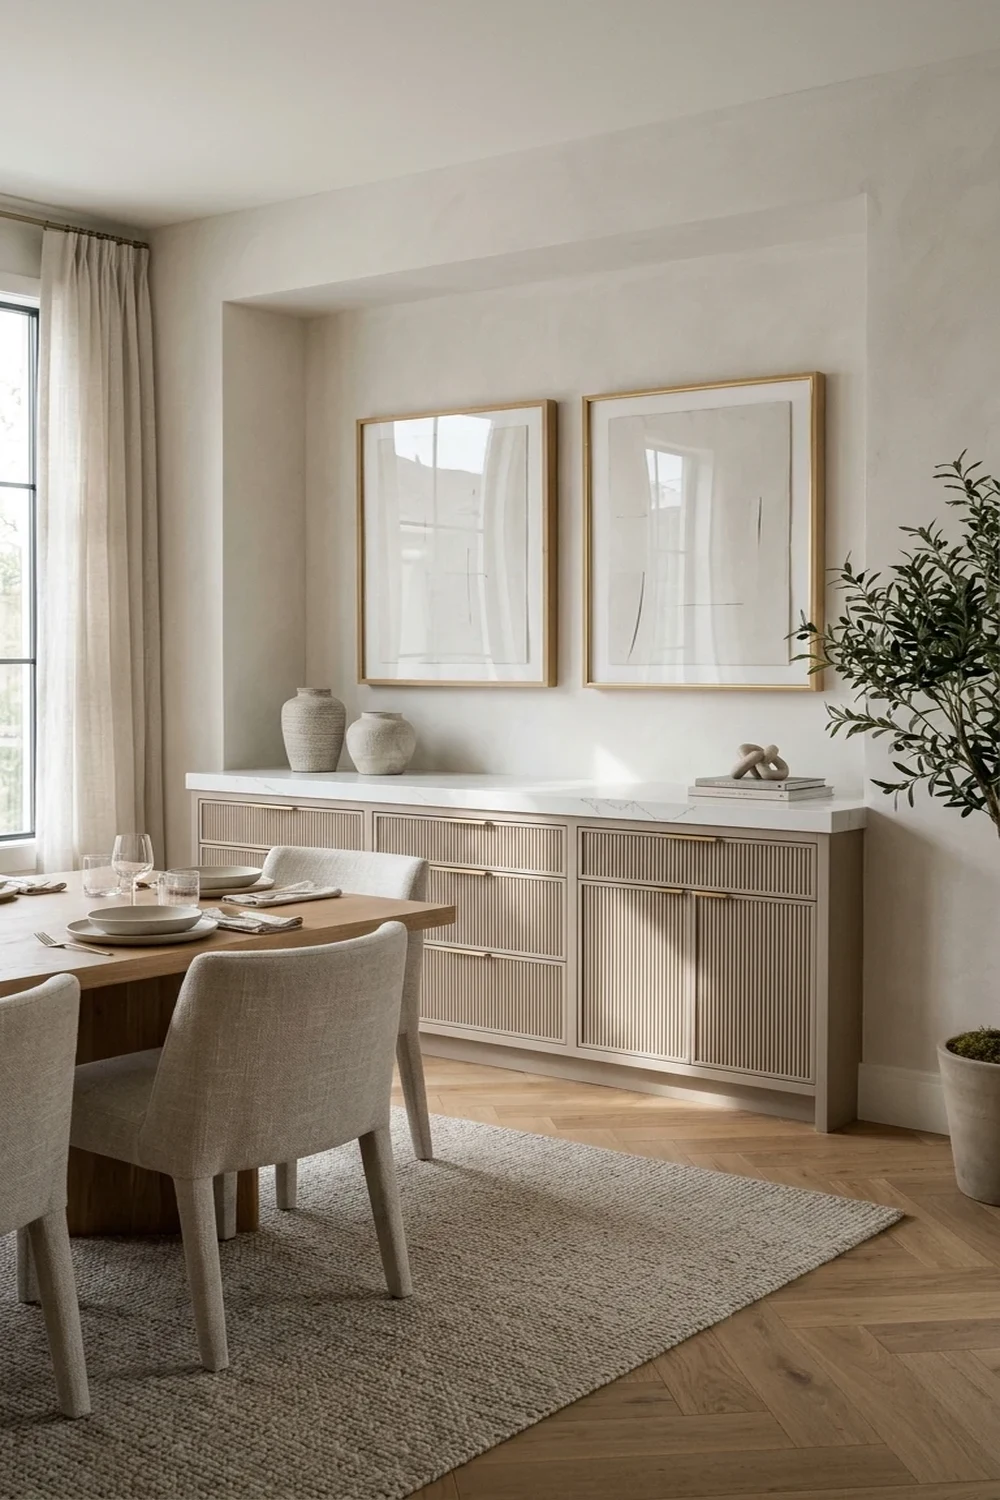
Sideboard Cabinet Setup: Maximize Perimeter Buffet Space
A sideboard cabinet setup offers low-profile perimeter storage that preserves sightlines while concealing bulky dining room table accessories. Flanking wide drawer bases with tall peripheral cupboards delivers immense organizational capacity without overwhelming transitional or open-concept dining room layouts.
- Proportional Wall Clearance: Maintain at least 36 inches between the sideboard cabinet edge and dining chairs to guarantee seamless traffic flow when guests stand up.
- Custom Drawer Organizers: Insert felt-lined bamboo dividers into upper shallow drawers to protect sterling silverware, cloth napkins, and serving tongs from scratching.
- Flanked Vertical Pantry Towers: Frame the central buffet table with narrow 18-inch pantry towers for tucking away large stockpots, fondue sets, and extra chair cushions.
- Low Visual Weight: Opt for raised leg frames or floating wall mounts to keep base floorboards visible, creating the illusion of expanded square footage.
- Sconces and Accent Mirror: Center an oversized arch mirror directly above the sideboard counter with twin brass sconces to bounce dining chandelier reflections.

Slim China Cabinet: Vertical Space Solutions for Small Rooms
A slim china cabinet leverages underutilized dining room vertical clearance to maximize storage capacity within an ultra-compact footprint. Reaching skyward rather than sprawling outward allows small dining spaces under 120 square feet to showcase heirloom dinnerware without obstructing perimeter walkways or door swings.
- Sub-16-Inch Depth Profile: Choose a narrow cabinet frame spanning 14 to 16 inches deep to preserve crucial dining room perimeter walking aisles.
- Two-Tone Split Storage: Utilize transparent glass mullion doors on the upper half for fine crystal, paired with solid bottom doors for tucked-away table pads.
- Corner Niche Adaptation: Tuck angled slim cabinets into unused corners between windows to reclaim awkward dead space and draw the eye upward.
- Adjustable Shelf Tracks: Install heavy-duty interior brass pins to adjust shelf clearance for tall champagne flutes, soup tureens, and oversized salad bowls.
- Reflective Mirrored Backing: Select cabinets with antiqued mirror rear panels to amplify daylight and project an airy, expansive feeling across tight walls.
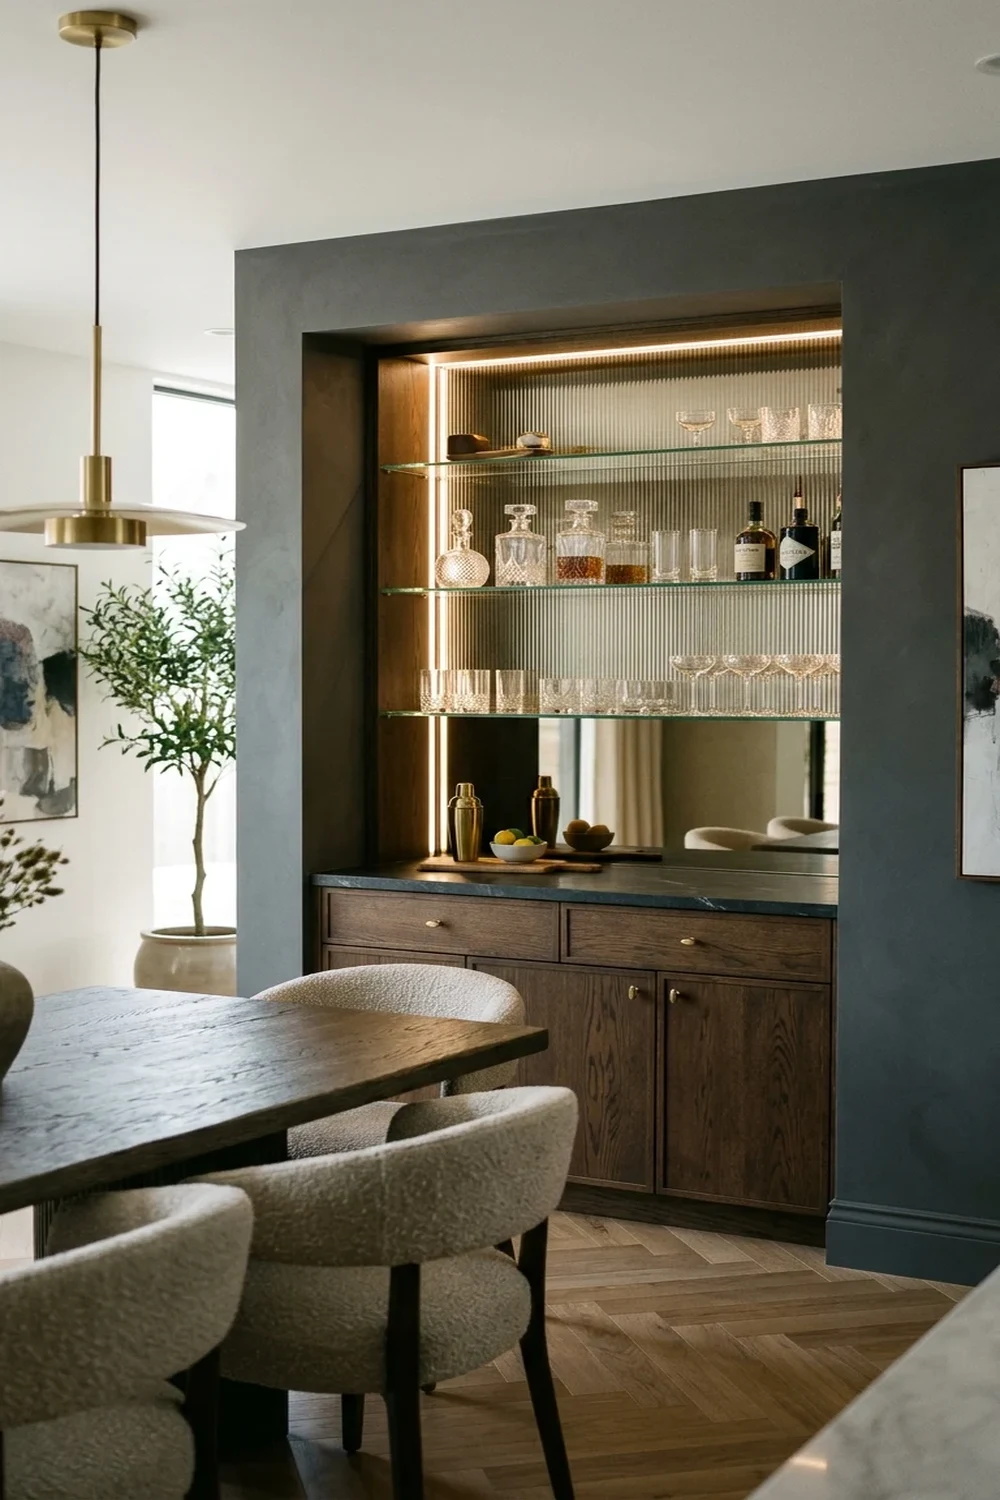
How to Build a Bar Cabinet Niche for Dining Room Storage
A bar cabinet niche transforms underutilized architectural alcoves into high-capacity drinkware stations without encroaching on surrounding dining room floor space. Recessing cabinetry between structural studs creates dedicated zones for entertaining essentials while preserving clear walking pathways around dining tables.
- Recessed Frame Construction: Standard wall stud bays offer 3.5 to 5.5 inches of depth, which expands up to 12 to 14 inches with shallow bump-out framing for liquor bottles and glassware.
- Reflective Depth Amplification: Mirrored backsplashes and ribbed glass panels bounce ambient illumination across the dining space, visually enlarging compact dining rooms.
- Integrated Task Illumination: Dimmable warm LED strip channels concealed under floating glass shelves eliminate visual glare and highlight crystal decanters.
- Dual-Zone Material Strategy: Solid lower hardwood doors conceal unsightly cocktail mixers and bulk tools, whereas open upper display shelving spotlights curated stemware.
- Dedicated Serving Counter: Heat-resistant quartz prep ledges measuring 12 inches deep supply scratch-proof staging space for pouring drinks and garnishing plates.
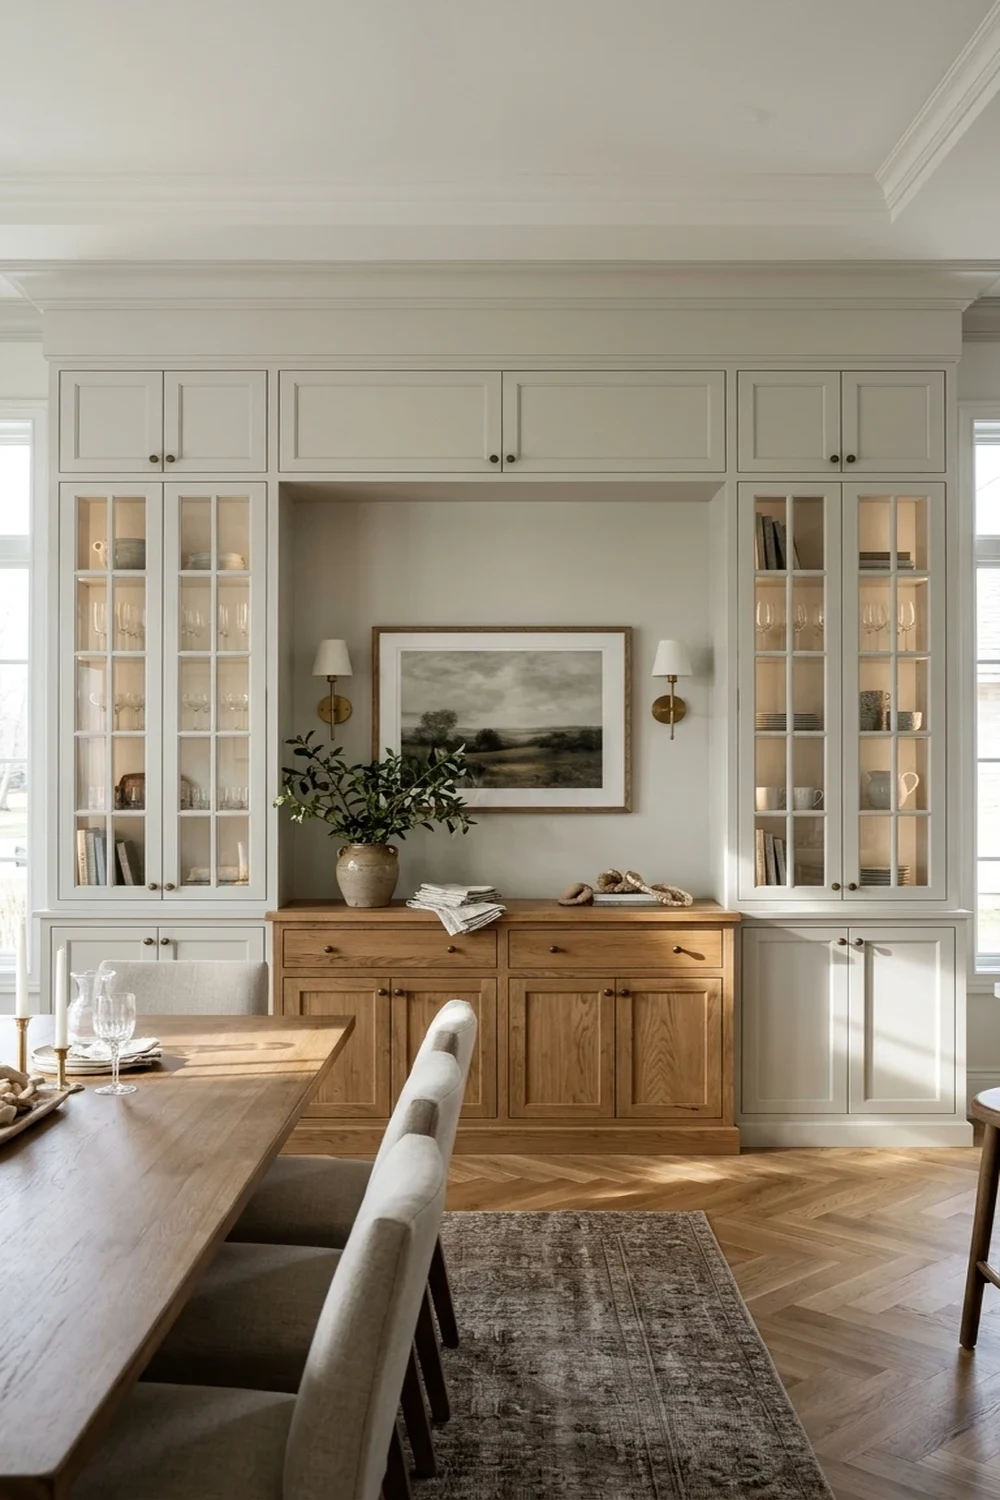
Symmetrical Storage Run: Achieving Architectural Balance and Serving Space
A symmetrical storage run establishes structured dining room organization by anchoring central serving countertops between twin perimeter cabinetry towers. This mirrored layout provides balanced visual weight across expansive walls while separating long-term storage from everyday serving logistics.
- Bilateral Storage Proportion: Twin vertical storage towers positioned on flanking sides draw the gaze upward to maximize perceived dining room ceiling height.
- Central Buffet Extension: Continuous 6-to-8-foot credenza base counters supply uninterrupted staging space for holiday banquet dishes and warm chafing servers.
- Concealed Base Utility: Deep soft-close bottom drawers with weight capacities exceeding 75 pounds effortlessly hold heavy ceramic tureens and flatware organizers.
- Glass Tower Display Ratio: Upper twin cabinets with mullion glass doors keep delicate china dust-free while maintaining an airy, non-bulky wall presence.
- Even Lighting Integration: Recessed ceiling downlights paired with dual brass wall sconces provide balanced illumination across the entire architectural wall run.
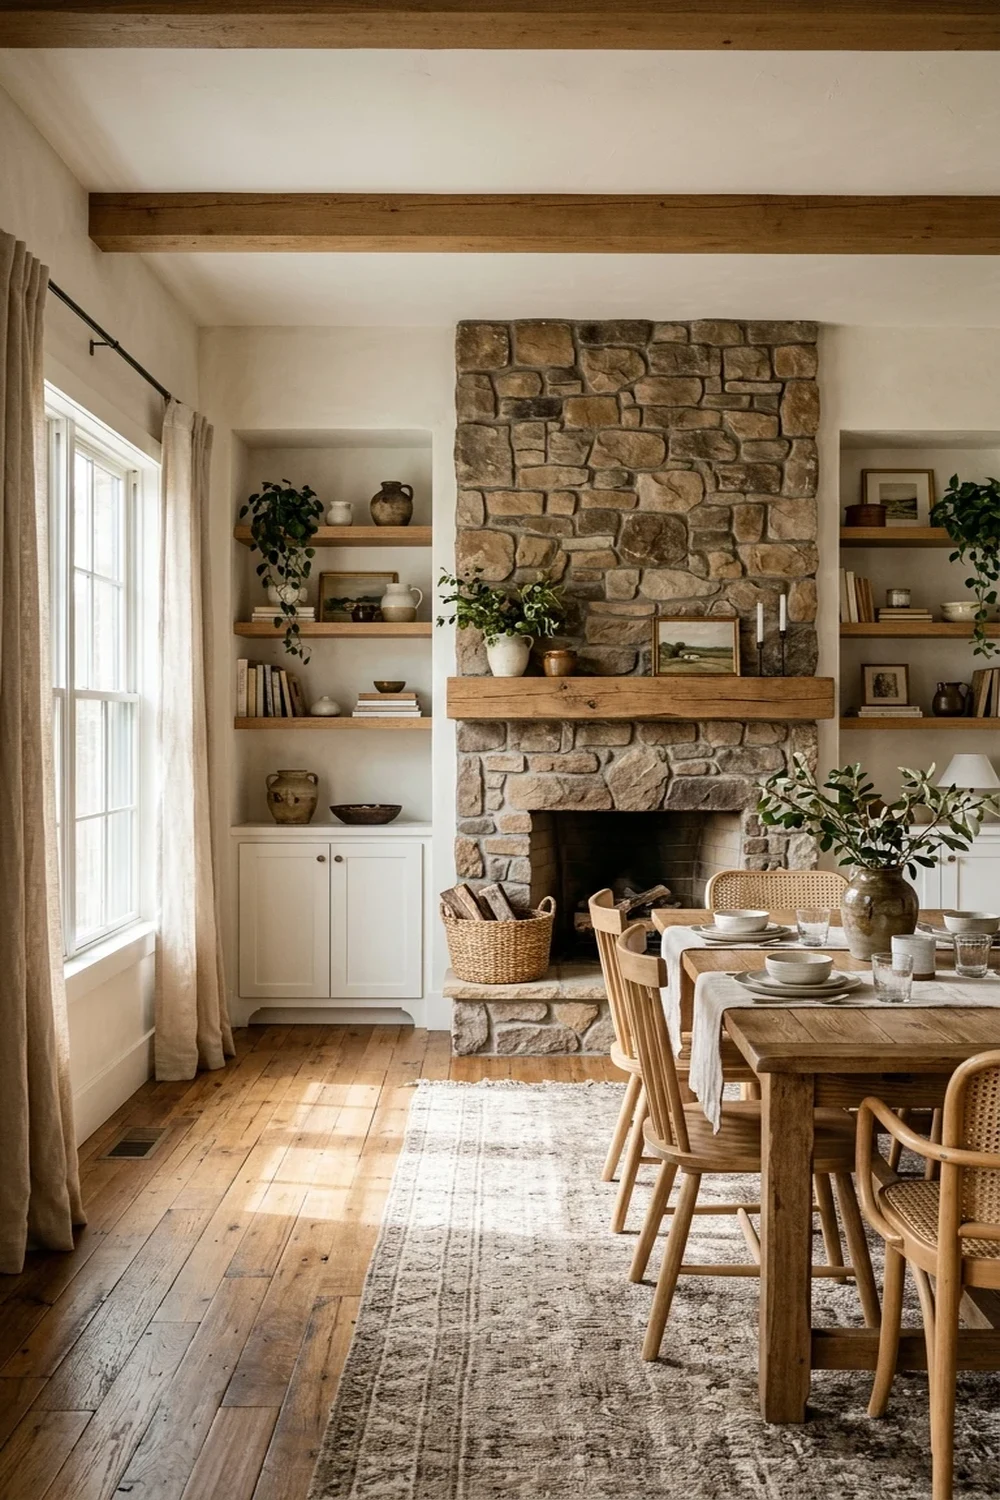
Fireplace Storage Moment: Framing the Hearth with Built-In Cabinets
A fireplace storage moment converts empty hearth alcoves into customized built-in cabinetry that enhances room warmth while securing extensive dining supplies. Framing a central mantelpiece with tailored built-ins anchors the room’s formal architecture and eliminates dead space on adjacent walls.
- Hearth-Aligned Depth Profile: Custom alcove cabinetry matched flush to fireplace chimney breasts preserves symmetrical sightlines across traditional and modern rooms.
- Thermal Clearance Safety: Installing non-combustible cabinetry clearances of at least 6 to 12 inches from hearth margins ensures fireplace safety compliance.
- Closed Lower Buffet Cabinets: Lower cabinet compartments provide dust-proof storage for bulky seasonal table linens, cast iron warmers, and extra chair cushions.
- Open Hearth Bookcases: Symmetrical upper wood shelves display heritage ceramic sets, architectural vases, and framed dining art pieces without visual heaviness.
- Focal Sconce Accent Lighting: Symmetrically mounted plaster wall sconces above both cabinetry alcoves generate soft evening glow for intimate dinner parties.
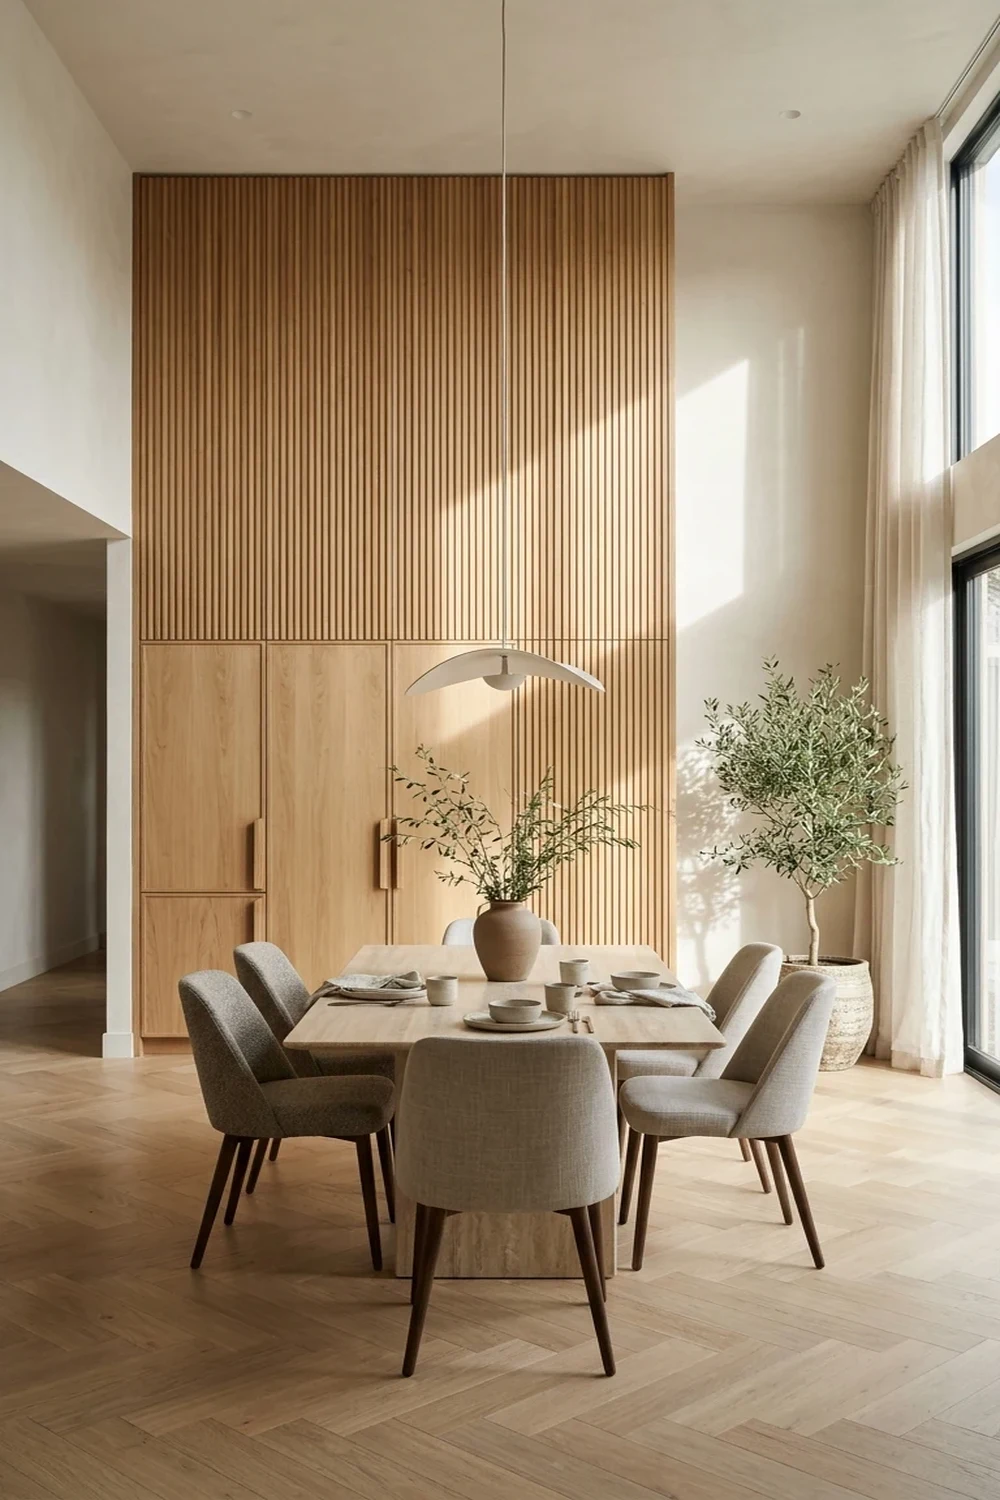
Pantry-Style Storage: Maximizing Everyday Dining Room Capacity
Pantry-style storage incorporates kitchen-grade larder organization directly into the dining room to absorb bulky kitchen overflow and tabletop accessories. Full-height vertical cupboards equipped with pull-out hardware consolidate dry goods, oversized appliances, and table service into one high-efficiency footprint.
- Vertical Floor-to-Ceiling Architecture: Full-height floor-to-ceiling cabinet banks expand vertical storage capacity by over 40% compared to traditional standalone sideboards.
- Heavy-Duty Pull-Out Trays: Gliding larder roll-out shelves provide full visibility and effortless ergonomic access to heavy Dutch ovens and countertop blenders.
- Integrated Small Appliance Bay: An internal pocket-door nook equipped with grounded electrical outlets serves as a concealed breakfast station or espresso counter.
- Adjustable Divider Shelving: Interior adjustable tracks facilitate quick shelf reconfiguration to accommodate tall champagne buckets, vase collections, and cake stands.
- Flush Push-Latch Hardware: Minimalist slab cabinet faces with recessed touch-latches seamlessly blend pantry storage into dining room drywall surfaces.
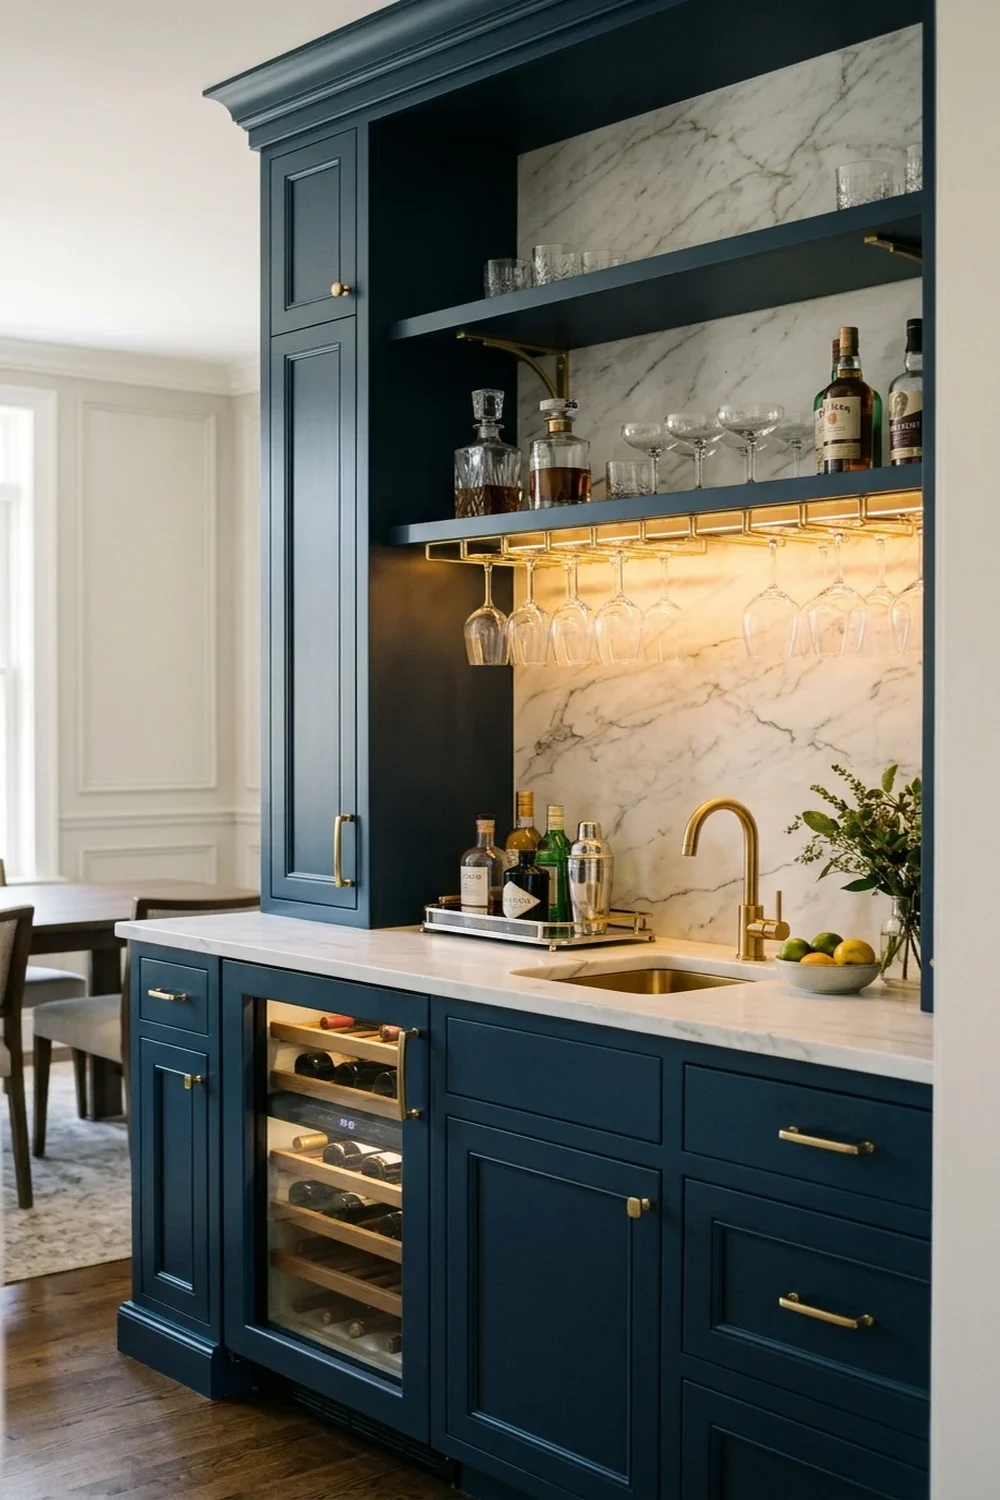
13. Dedicated Beverage Storage Center: How to Consolidate Drink Stations in Compact Dining Rooms
A dedicated beverage storage center creates an organized drink station within dining spaces by framing a central quartz or stone countertop with symmetrical floor-to-ceiling cabinetry. Installing a 24-inch undercounter beverage cooler directly beneath a designated prep surface keeps glassware, wine bottles, and coffee supplies accessible without intruding into main kitchen circulation pathways.
- Countertop Space: Reserve at least 36 linear inches of food-safe quartz or granite surface space to comfortably accommodate espresso machines, decanters, and cocktail shakers.
- Appliance Integration: Incorporate a dual-zone beverage refrigerator operating at 40°F to 65°F to store both standard canned refreshments and fine wine at optimal serving temperatures.
- Vertical Storage Flanks: Flank the prep station with 12-inch shallow side cabinets equipped with adjustable interior shelves to keep barware, spirits, and drink mixers organized.
- Stemware Racks: Mount under-shelf brass or matte-black stemware rails overhead to suspend wine glasses safely while freeing up primary cabinet base storage.
- Dedicated Power Access: Install a recessed quad-outlet electrical box with integrated USB ports above the counter to run small appliances seamlessly.
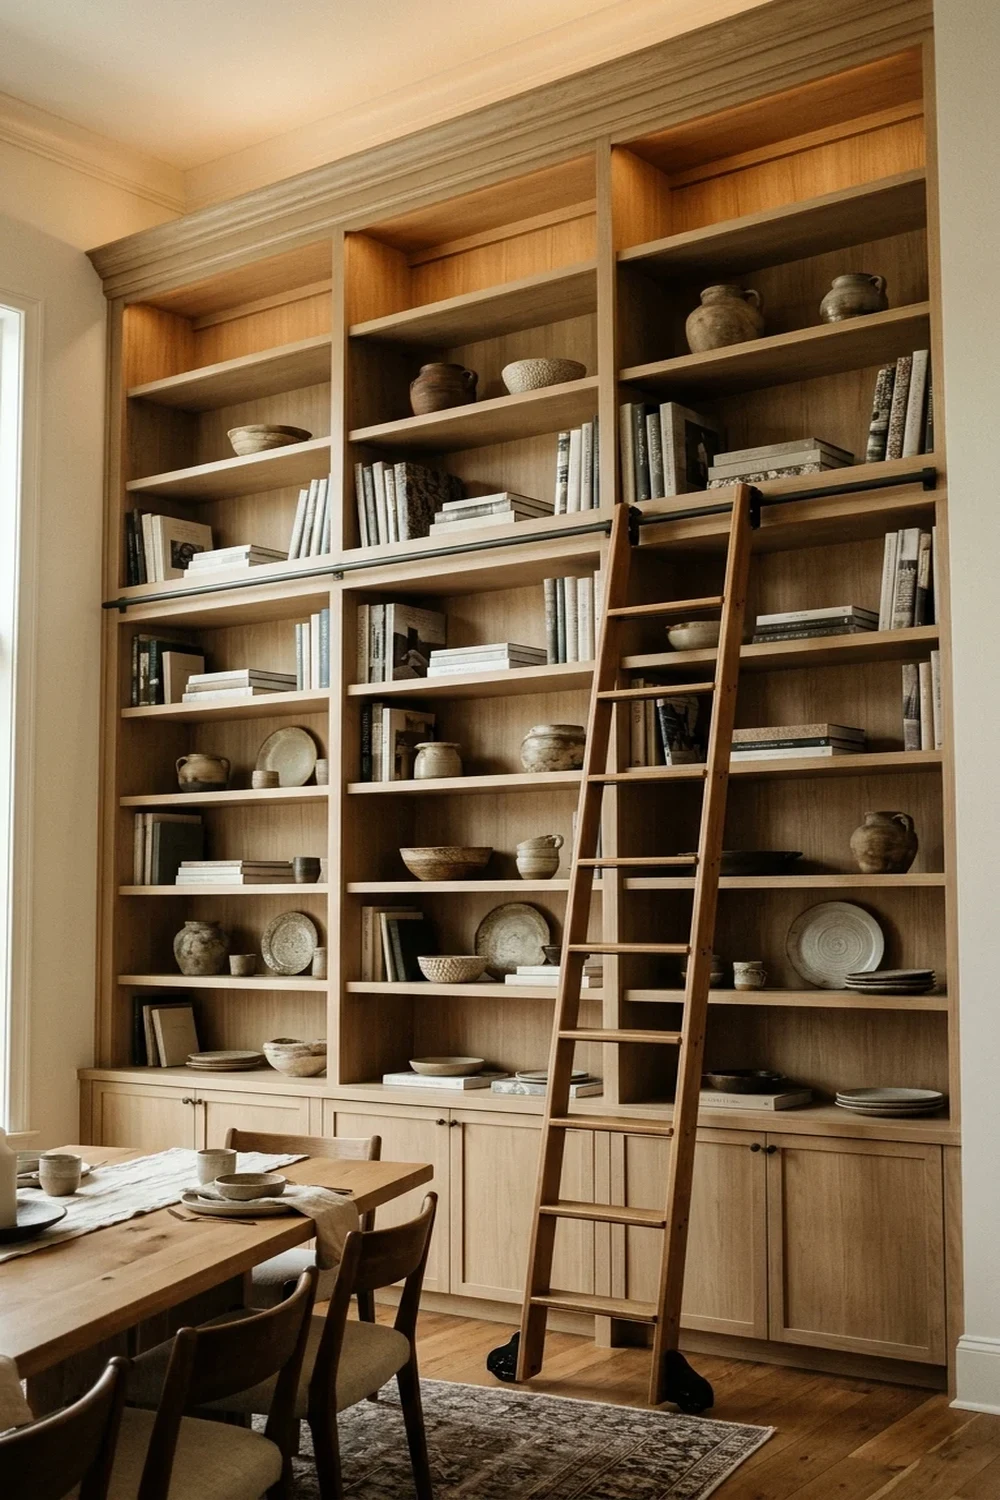
14. Library Wall Storage: How to Maximize Vertical Height with Multi-Functional Bookshelves
Library wall storage maximizes vertical capacity in compact dining rooms by utilizing full-height perimeter shelving that stores books, display ceramics, and fine serving pieces in one consolidated architectural feature. Implementing floor-to-ceiling built-ins with shallow 11-inch to 14-inch depth frees up valuable floor clearance while visually expanding the vertical proportions of the dining area.
- Vertical Proportioning: Utilize vertical uprights extending to ceiling moldings to draw the eye upward and maximize vertical storage capacity in rooms with 8-to-10-foot ceilings.
- Lower Concealment: Allocate the bottom 30 inches to solid panel cabinet doors to conceal bulky dining table leaves, table linens, and seasonal serving platters.
- Staggered Shelf Spacing: Position display shelves with 12-to-15-inch vertical clearance to balance hardbound books alongside tall ceramic vases and silver serveware.
- Rolling Ladder Accent: Mount an integrated track with a sliding hardwood ladder to access upper storage tiers while adding classic architectural charm.
- Integrated Task Sconces: Install articulating brass library picture lights along the top header molding to provide focused downward illumination across the shelves.
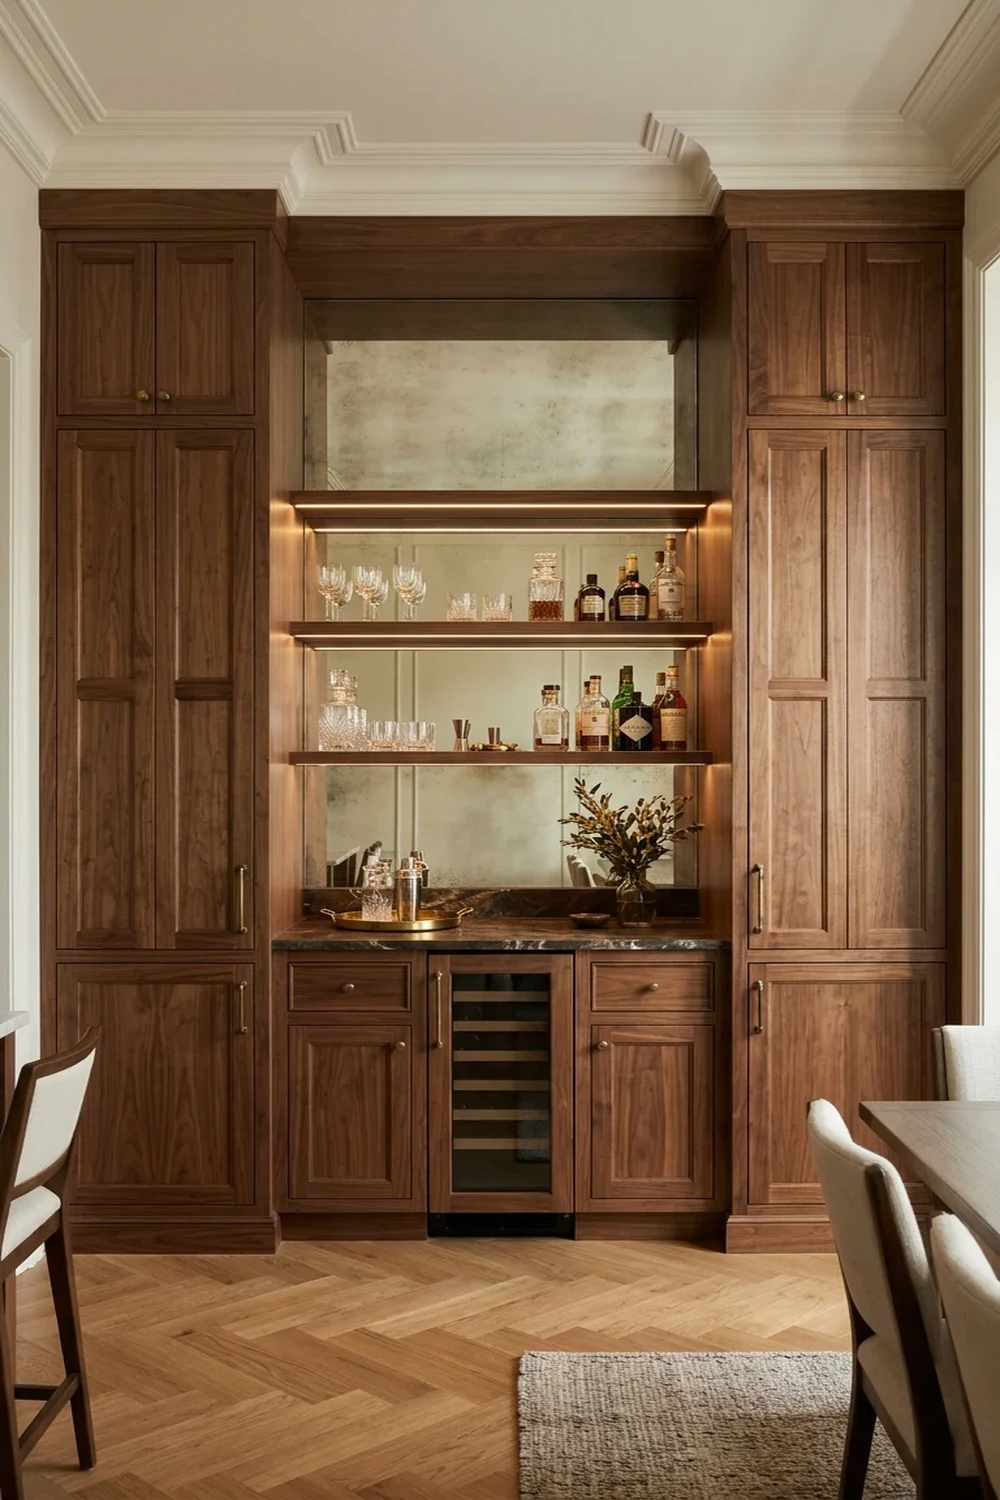
15. Balanced Beverage Storage: How to Create Symmetrical Built-In Wet Bars
Balanced beverage storage organizes entertaining essentials through a symmetrical layout featuring dual flanking pantry towers anchored by an open center serving alcove. This layout divides dining room inventory logically by dedicating closed perimeter cabinets to overflow dinnerware while maintaining an open centerpiece for bottle displays, bar tools, and beverage service.
- Symmetrical Architecture: Position identical 18-inch-wide tall cabinet columns on opposite ends of a central credenza to establish structural harmony along long dining walls.
- Mirrored Backsplash Accents: Line the central alcove with an antique-mirrored or smoked-glass backsplash to reflect natural daylight and double perceived dining room depth.
- Zone-Specific Organization: Designate the left tower exclusively for formal dinnerware sets and the right tower for liquor inventories, glassware sets, and bar equipment.
- Pull-Out Prep Trays: Insert pull-out wooden cutting board ledges beneath the upper cabinet line to provide instant auxiliary drink preparation surfaces during dinner parties.
- Illuminated Glass Display: Fit central upper cabinets with fluted glass doors and recessed 2700K LED strip lighting to softly showcase crystal decanters.
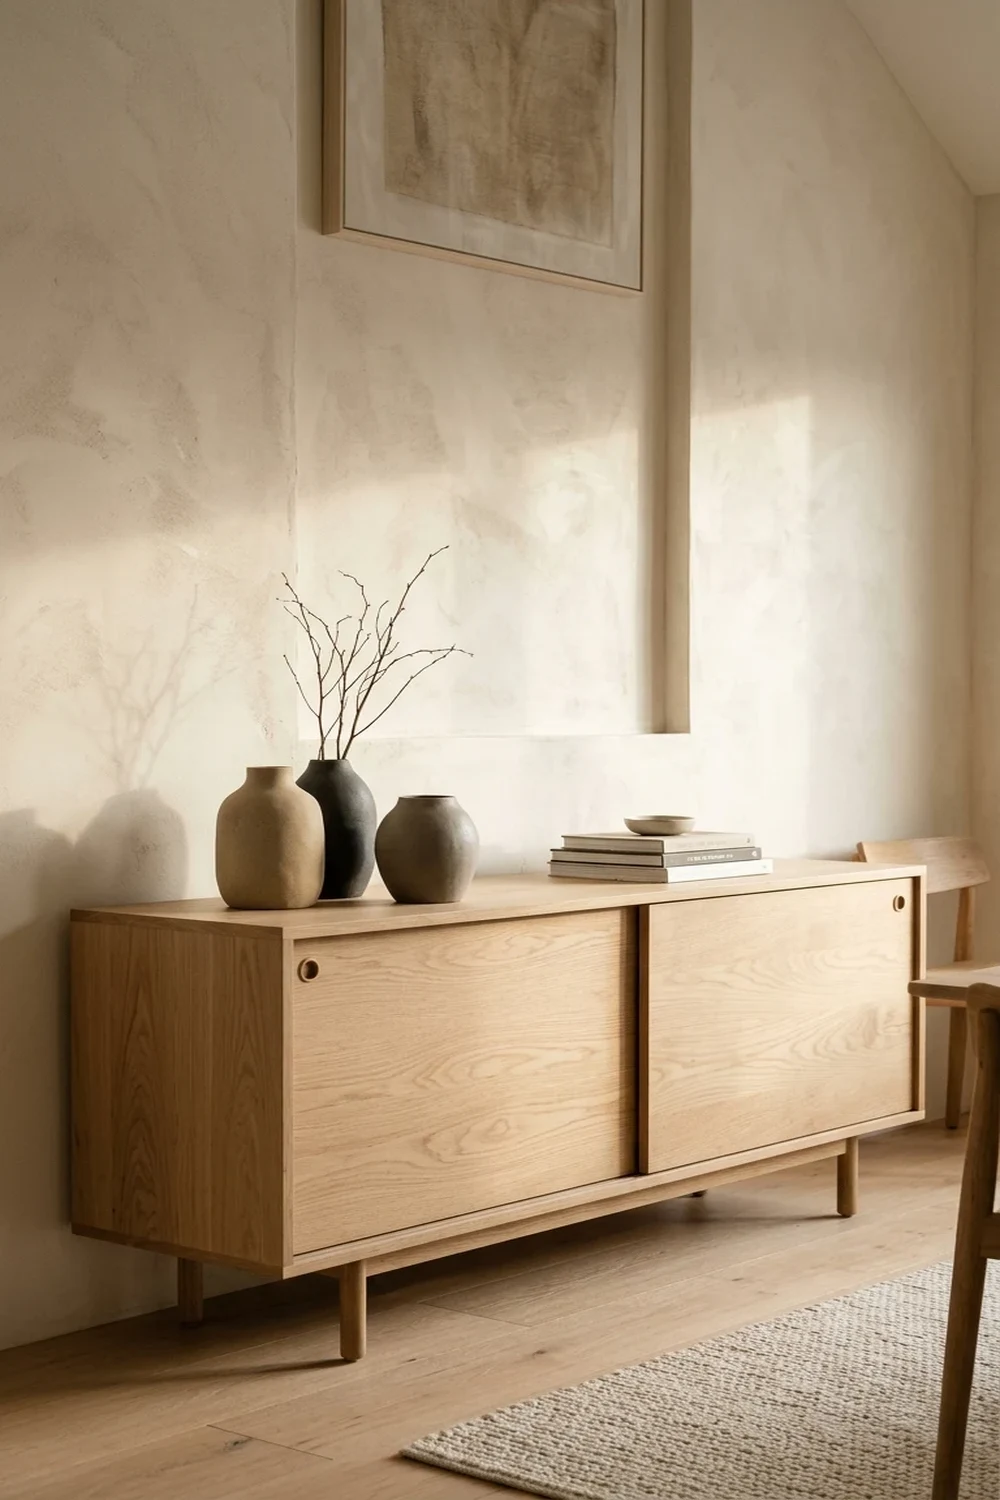
16. Low Sideboard Storage: How to Preserve Sightlines While Increasing Credenza Capacity
Low sideboard storage expands dining room capacity while keeping eye-level wall space unobstructed for large artwork, architectural mirrors, or scenic windows. Selecting a 30-to-34-inch-high credenza provides generous hidden drawer and cabinet storage for dinner party essentials while maintaining an open, airy feeling across smaller dining footprints.
- Optimal Height Clearance: Choose low credenzas measuring between 30 and 34 inches high to allow comfortable clearance below existing wall sconces and decorative wall art.
- Internal Drawer Dividers: Outfit interior upper drawers with velvet-lined felt dividers to protect sterling silver flatware sets from scratches and tarnishing.
- Adjustable Shelf Base: Ensure bottom cabinet bays feature adjustable shelf pins spaced 1.5 inches apart to fit oversized stockpots, chafing dishes, and soup tureens.
- Sliding Bypass Doors: Opt for slatted tambour or sliding panel doors rather than swing doors to allow easy access in narrow spaces between dining chairs and the wall.
- Surface Buffet Functionality: Keep the durable timber or stone sideboard top clear to serve as a functional self-serve buffet station during family meals.
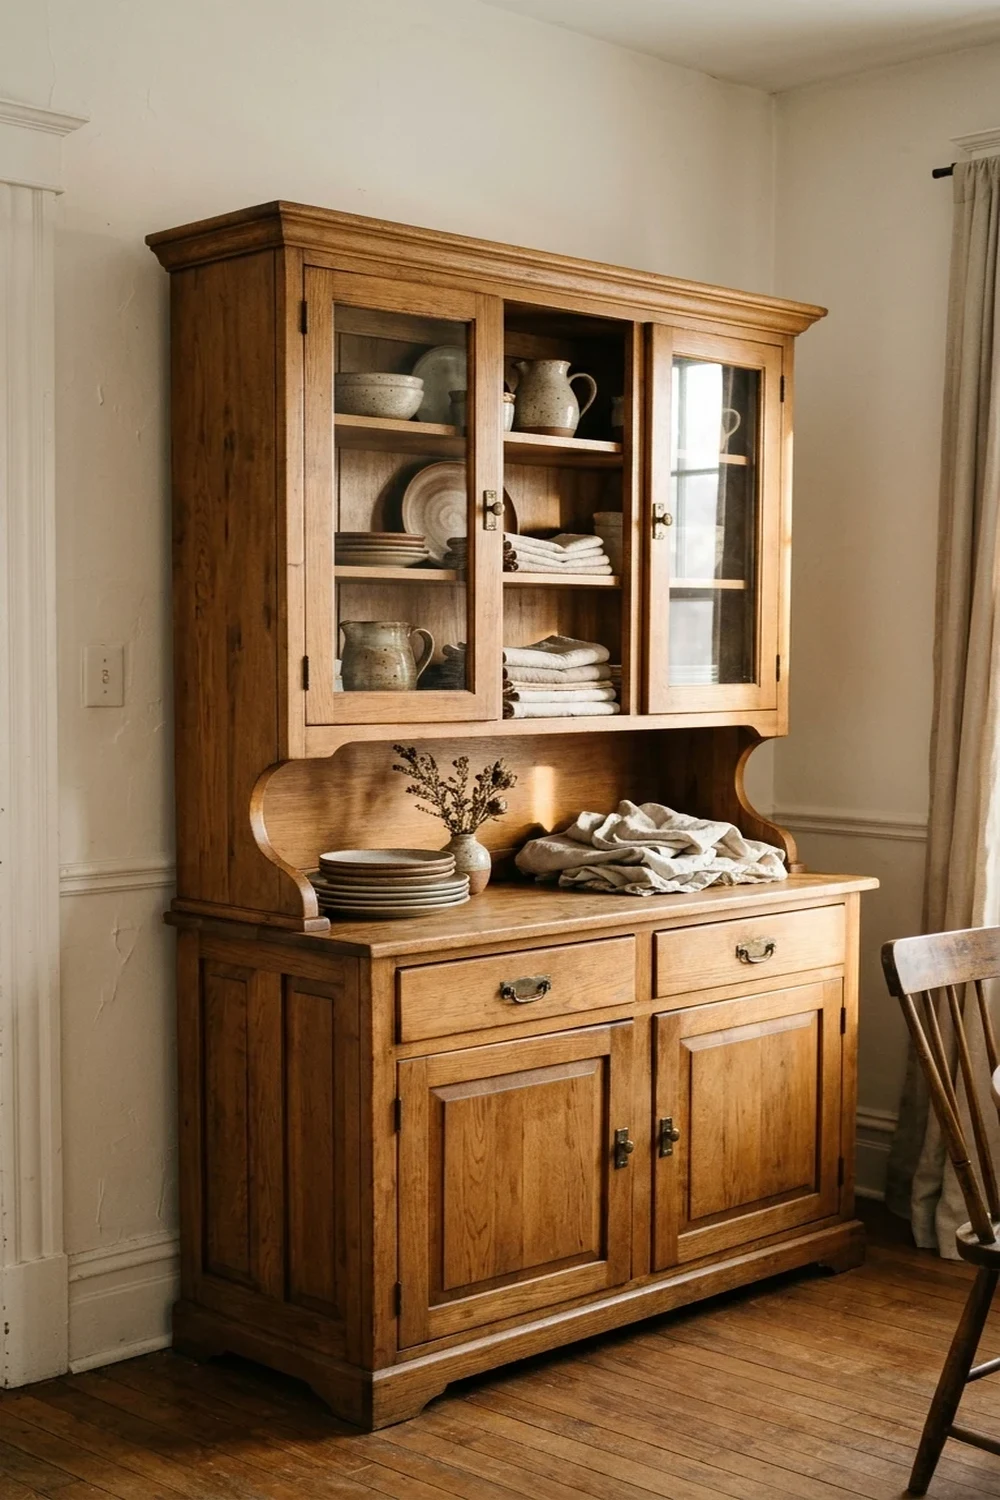
17. How Can Vintage Hutch Storage Maximize Character and Space?
Vintage hutch storage provides a dual-purpose footprint by pairing deep enclosed cabinetry with vertical open display shelves to free up floor space in compact dining rooms. Unlike modern flat-pack credenzas, an antique or mid-century hutch draws the eye upward while housing bulky heirloom dinnerware out of sight.
- Vertical Proportion Advantage: Select a tall, two-piece step-back hutch with an upper depth under 14 inches to preserve perimeter walking clearance around dining chairs.
- Concealed Base Utility: Reserve the bottom opaque cabinetry for heavy serving platters, extra table linens, and seasonal chafing dishes that create visual clutter.
- Tiered Plate Display: Utilize integrated plate grooves on upper shelves to stand dinner plates vertically, quadrupling usable display capacity per tier.
- Reflective Depth Boost: Line the hutch interior backboard with peel-and-stick grasscloth or mirrored film to bounce ambient chandelier light across the dining area.
- Curated Negative Space: Limit upper-tier dinnerware to monochromatic ceramic palettes so the open shelving remains architectural rather than cluttered.
- Modern Hardware Integration: Replace worn knobs with brushed brass or matte black pulls to visually bridge traditional antique wood tones with contemporary dining furniture.
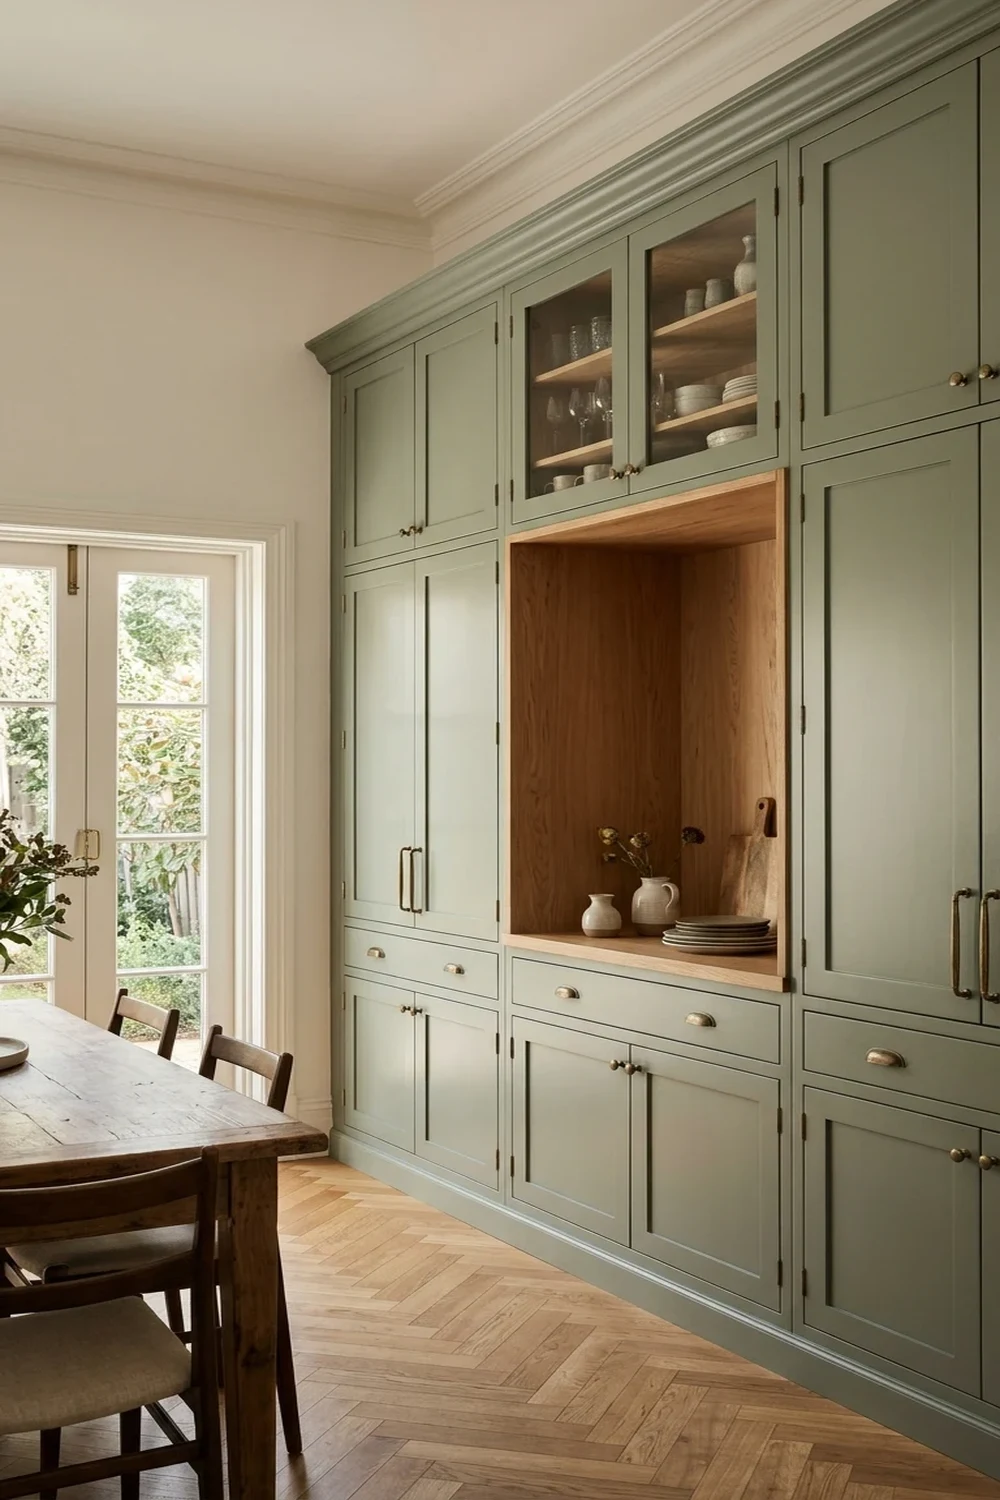
18. Why Are Floor-to-Ceiling Cabinets the Ultimate Small Dining Solution?
Floor-to-ceiling dining room cabinets maximize vertical square footage by utilizing the full vertical wall plane from baseboard to crown molding, increasing storage volume by over 40% compared to standard freestanding buffets. This seamless vertical installation prevents dust collection on top surfaces while delivering a bespoke architectural finish.
- Custom Millwork Integration: Extend cabinet boxes directly to the ceiling with matching crown molding to eliminate dead visual space and elongate room height.
- Ergonomic Zone Division: Allocate daily dining essentials between waist and shoulder height, stowing holiday punch bowls above eye level and table leaves below.
- Pocket Door Efficiency: Install retractable pocket or bifold cabinet fronts to ensure full interior access without blocking dining room chair egress.
- Integrated Serving Alcove: Carve out a counter-depth central niche lined with quartz or solid wood to function as an instant hospitality and staging bar.
- Concealed Power Outlets: Route electrical drops inside lower cabinets to power warming trays, electric kettles, or table lamp mood lighting discreetly.
- Flush Push-Latch Hardware: Choose handle-free slab doors with push-to-open latches to maintain clean horizontal lines that make narrow dining spaces feel wider.

19. How to Build an Integrated Wine Storage Feature in a Dining Area?
A dedicated dining room wine storage feature combines temperature-regulated beverage preservation with architectural entertaining flair, centralizing bottle collections directly adjacent to the dinner table. Integrating wine display cubbies or slender cooling columns prevents frequent trips to the kitchen during hosting occasions.
- Dual-Zone Climate Control: Incorporate an under-counter 24-inch dual-zone wine refrigerator to preserve reds at 55 degrees Fahrenheit and whites at 45 degrees Fahrenheit.
- Horizontal Bottle Racks: Position horizontal wooden lattice or matte black metal peg racks to keep corks consistently moist and labels readily identifiable.
- Stemware Hanging Rails: Mount under-shelf brass glass hanging channels overhead to safely store delicate crystal wine glasses while freeing up shelf real estate.
- Vibration-Isolated Foundation: Anchor wine cooling units away from primary dining room speaker zones to protect vintage sediment from degrading over time.
- Sommelier Preparation Surface: Top lower bottle cubbies with an antimicrobial soapstone or butcher-block station for uncorking, decanting, and aerating.
- Low-Heat LED Accent Strips: Install 2700K warm LED perimeter channel lighting to spotlight bottle silhouettes without emitting heat that could spoil wine collections.

20. How Does Kitchen-Style Storage Elevate Dining Room Functionality?
Kitchen-style dining room storage borrows heavy-duty architectural millwork, deep pull-out drawers, and countertop surfaces to transform an underutilized dining wall into a high-capacity hospitality pantry. This hybrid layout bridges culinary prep zones with social dining spaces, streamlining table setting and post-dinner cleanup.
- Full-Extension Base Drawers: Swap traditional lower cabinet shelving for heavy-duty soft-close drawers capable of holding 100 pounds of heavy cast iron and stoneware.
- Divided Cutlery Organizers: Equip top drawers with customized wooden organizers to categorize flatware, specialty steak knives, and cloth napkin rings.
- Appliance Garage Enclosure: Add an appliance garage with tambour sliding doors to conceal stand mixers, coffee espresso systems, or toasters out of sight.
- Durable Quartz Staging Counters: Specify stain-resistant engineered quartz countertops across the storage run to comfortably host hot serving dishes and beverage carafes.
- Vertical Tray Dividers: Incorporate 9-inch vertical slot pull-outs in lower cabinets to slide flat serving trays, cutting boards, and baking sheets upright.
- Task-Focused Under-Cabinet Lighting: Mount diffused under-cabinet task light strips to illuminate buffet spreads during family gatherings and dinner parties.

Open Shelf Balance for Small Dining Rooms
Open shelf balance combines closed base cabinetry with floating display ledges to prevent visual clutter in compact dining areas. By pairing solid lower doors with open upper shelving, you retain concealed capacity for unsightly essentials while maintaining an airy, expansive wall profile that elevates overall room aesthetics.
- Lower Base Enclosure: Solid wood or painted lower cabinets conceal heavy serveware, seasonal table linens, and utility items away from sightlines.
- Two-Tier Upper Shelving: Floating timber shelves spaced 14 to 16 inches apart display everyday ceramic dinnerware, glassware, and sculptural stoneware.
- Controlled Color Palette: Restricting shelf items to neutral tones, warm whites, and natural textures ensures open surfaces stay calm rather than chaotic.
- Functional Negative Space: Leaving roughly 30 percent of the shelf surface empty prevents visual overcrowding and lets statement pieces stand out.
- Illumination Layering: Woven pendant lighting above the dining table pairs with ambient daylight to soften hard shelf edges and create evening warmth.
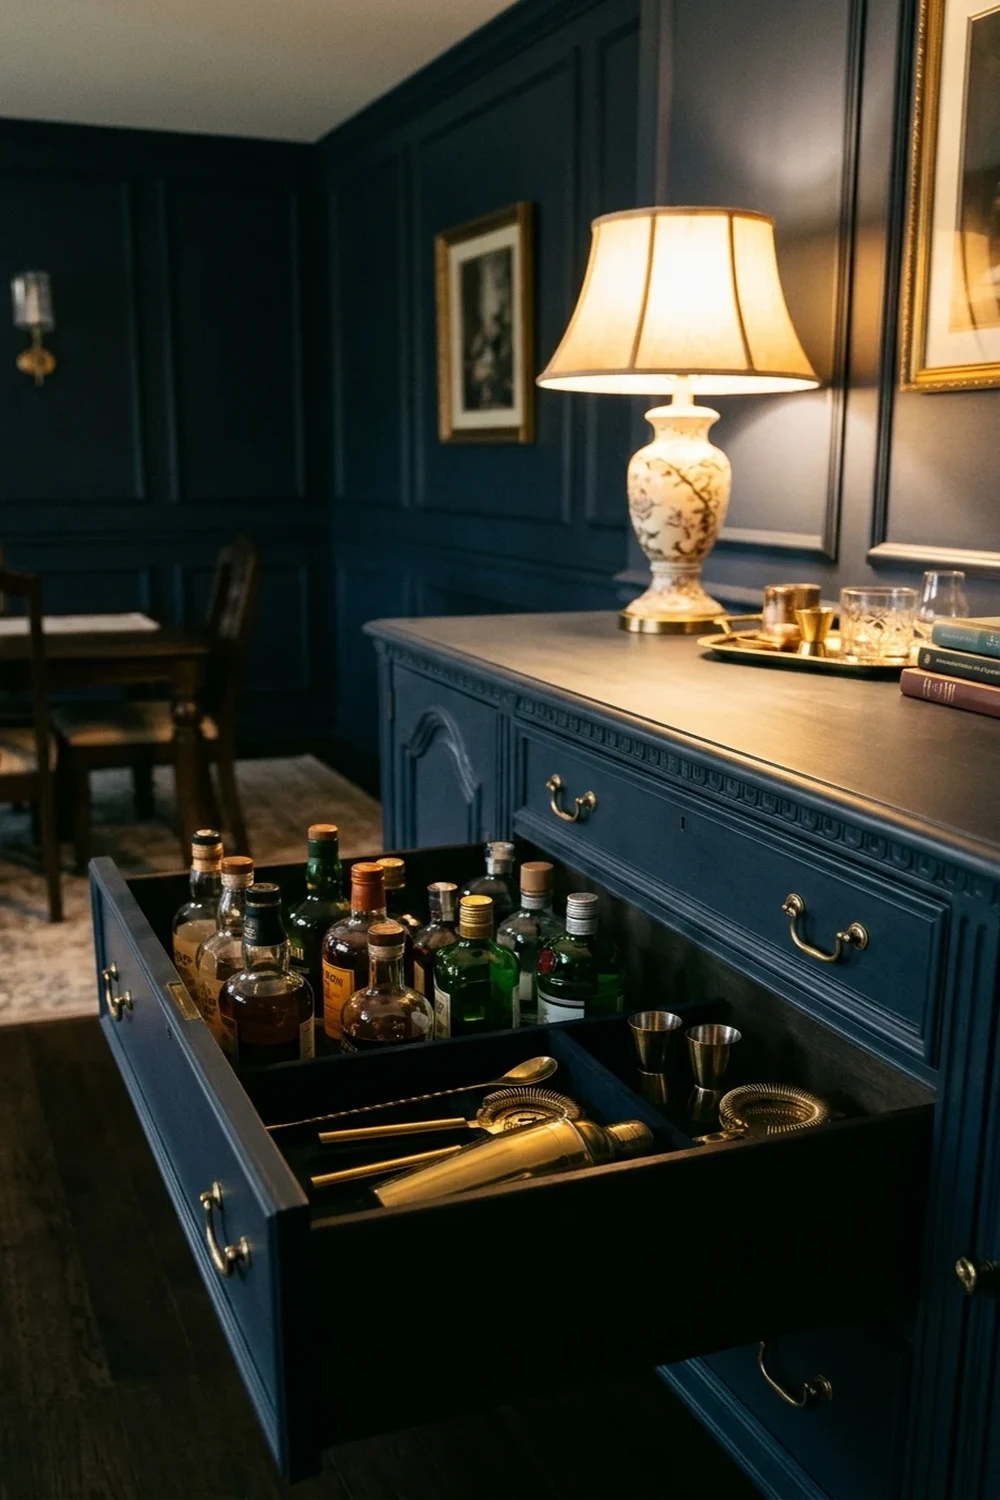
Bar Drawer Storage Setup for Dining Spaces
Bar drawer storage optimizes dining room entertainment zones by organizing spirits, barware, and tools into dedicated horizontal pullouts rather than exposed surfaces. Installing deep lower drawers with internal dividers prevents bottle tipping, protects delicate stemware, and frees up precious buffet counter space for beverage preparation during gatherings.
- Deep Bottle Pullouts: Heavy-duty base drawers measuring 12 to 14 inches deep hold upright liquor bottles, artisanal mixers, and sparkling water securely.
- Shallow Accessory Trays: Upper shallow drawers lined with velvet or felt keep cocktail strainers, muddlers, jiggers, and bottle openers neatly compartmentalized.
- Integrated Stemware Racks: Mesh-front or fluted-glass upper cabinets hold wine goblets and martini glasses in dust-free, organized suspension.
- Prep Counter Surface: Heat-resistant quartz or stone countertops directly above the drawer stack provide a practical drink-pouring station.
- Atmospheric Accent Lighting: Low-profile warm table lamps and dimmable ceiling spotlights highlight metallic hardware while maintaining an intimate entertaining mood.
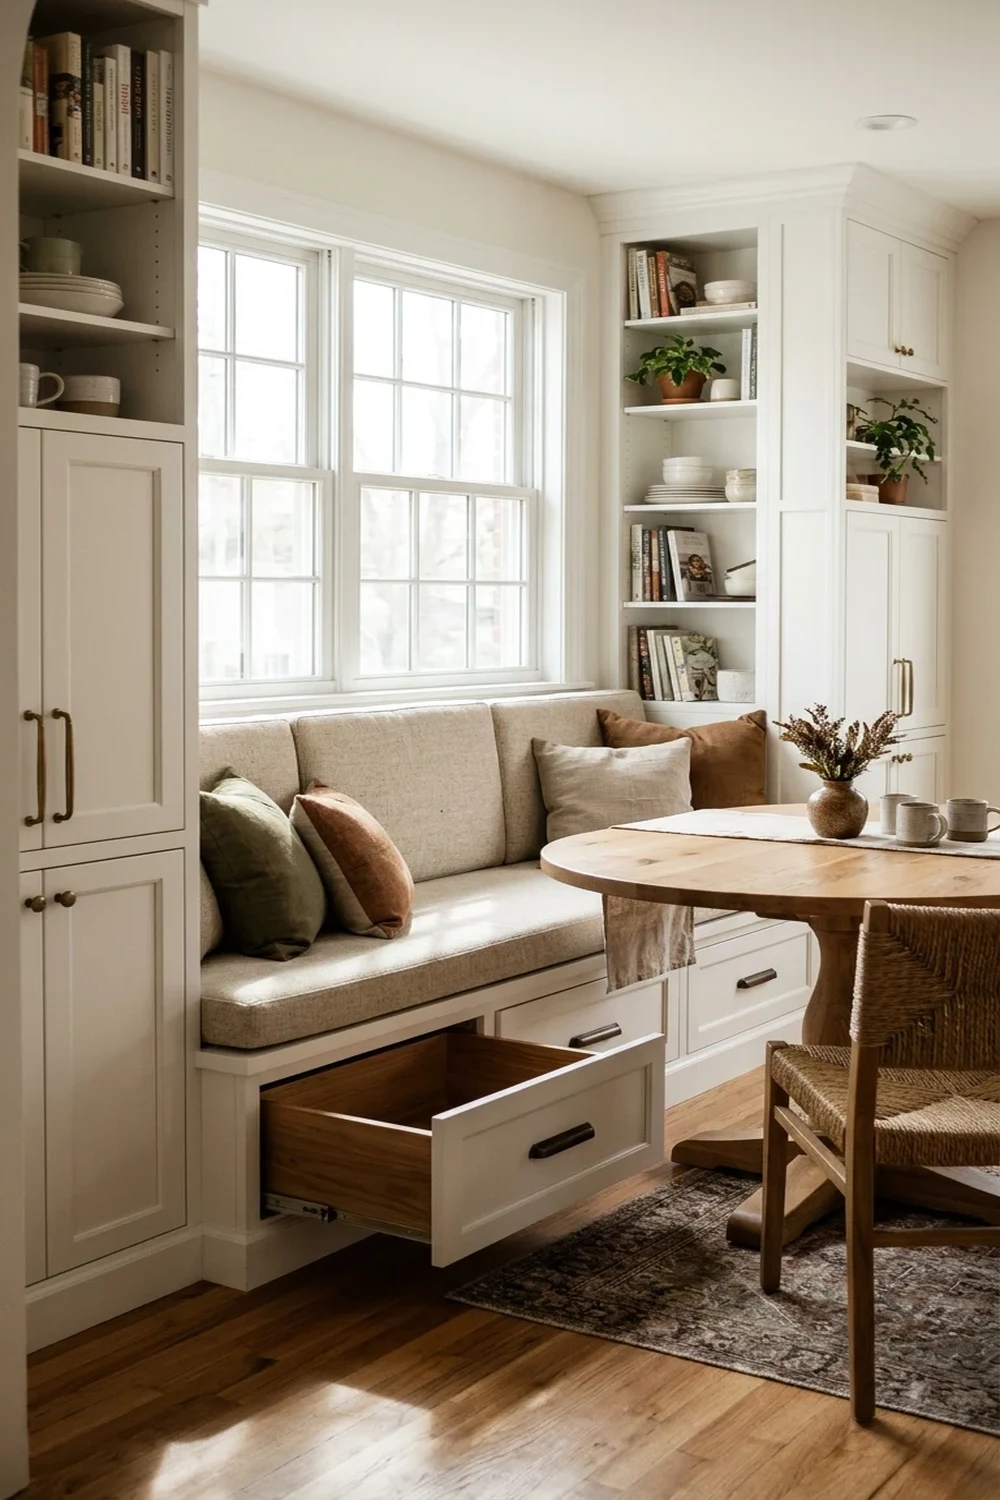
Storage Seating Combo for Space Maximization
A storage seating combo merges built-in banquette benches with concealed cabinetry to eliminate perimeter clearance waste in tight dining layouts. Built-in dining benches reclaim up to 24 inches of floor perimeter compared to traditional floating chairs while providing high-volume internal storage directly beneath dining room cushions.
- Banquette Drawer Slides: Smooth full-extension drawers underneath the bench seat offer effortless access without lifting seat cushions or disturbing seated guests.
- Flanking Tall Units: Symmetrical pantry-style side towers frame the banquette bench to organize fine china, extra platters, and dining essentials vertically.
- High-Density Cushioning: Performance fabric bench cushions provide durable everyday dining comfort while standing up to high-traffic use.
- Wall Clearance Optimization: Pushing the seating bench against the wall frees up significant central room space for wider dining table options.
- Directional Wall Sconces: Adjustable brass picture lights and flush ceiling fixtures spotlight wall art while delivering targeted dining illumination.
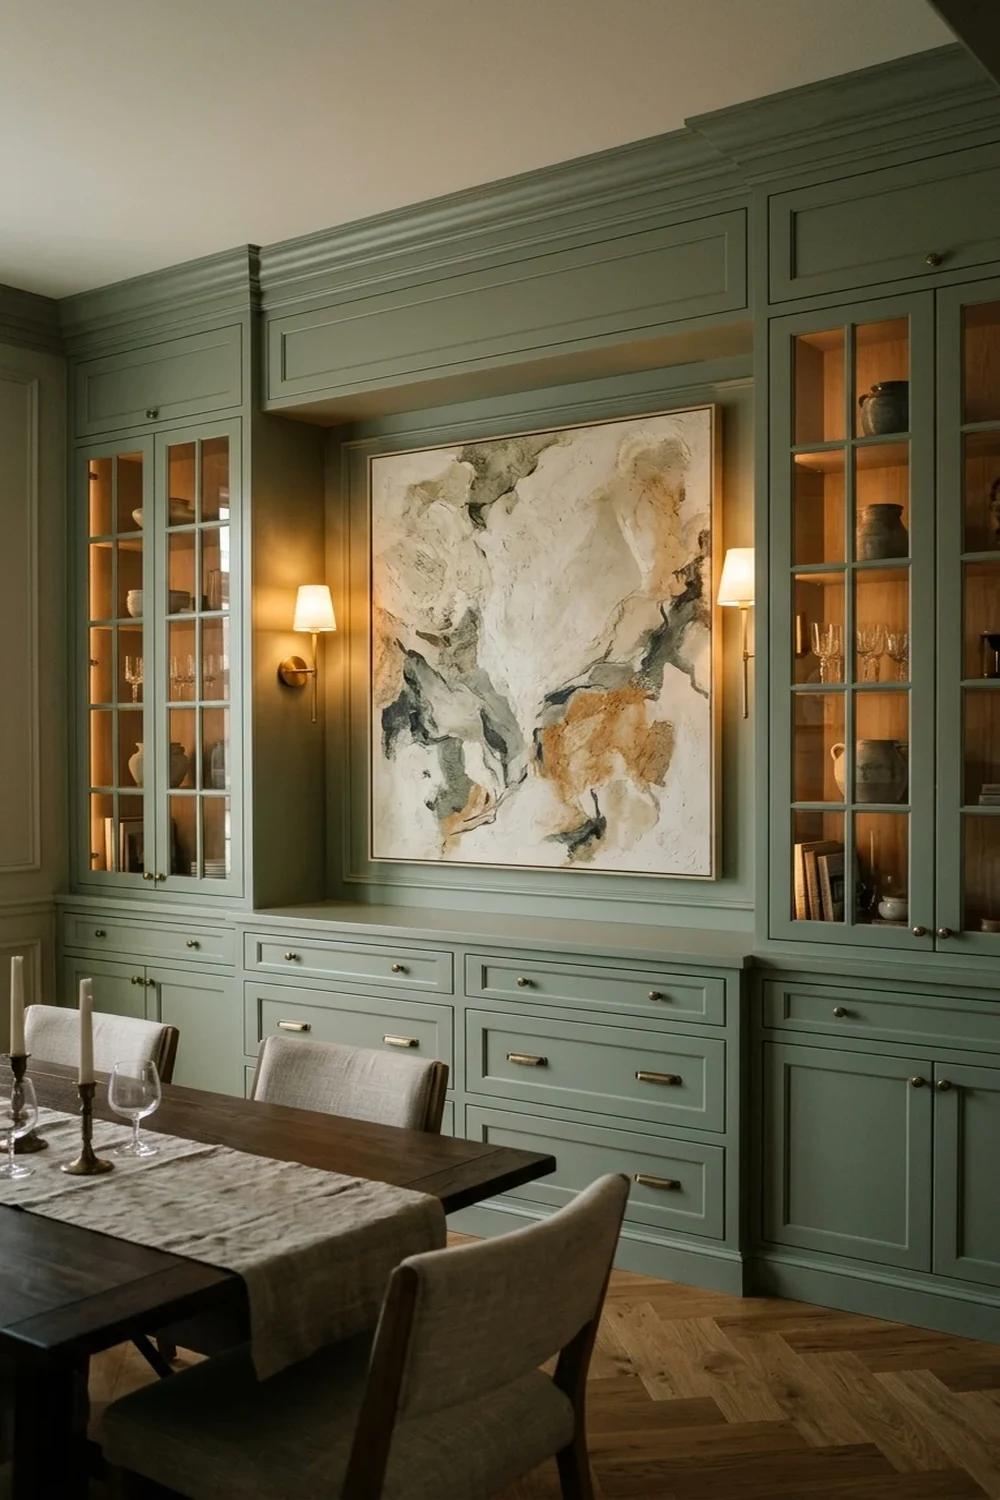
Art-Centered Storage Solutions for Dining Rooms
Art-centered storage anchors the dining room by framing a major statement artwork or mirror between functional built-in storage towers. This layout balances storage utility with interior design focal points, allowing expansive cabinetry runs to feel intentional, symmetrical, and visually light rather than monolithic.
- Low Credenza Base: Running continuous low-profile credenza cabinets along the wall provides deep concealed storage for tablecloths and large serving bowls.
- Symmetrical Flanking Towers: Twin glass-front shelving towers on either side frame the focal zone and display curate heirloom crystal or prized dishware.
- Central Feature Placement: Reserving the central wall space for an oversized framed canvas or gilded mirror prevents cabinetry from dominating the room.
- Artisan Wall Sconces: Hardwired picture lights or matching side sconces cast warm directional light across the artwork while softening cabinetry edges.
- Unified Cabinetry Finish: Painting towers and base units in uniform tones such as warm greige or muted sage unifies storage with dining room decor.
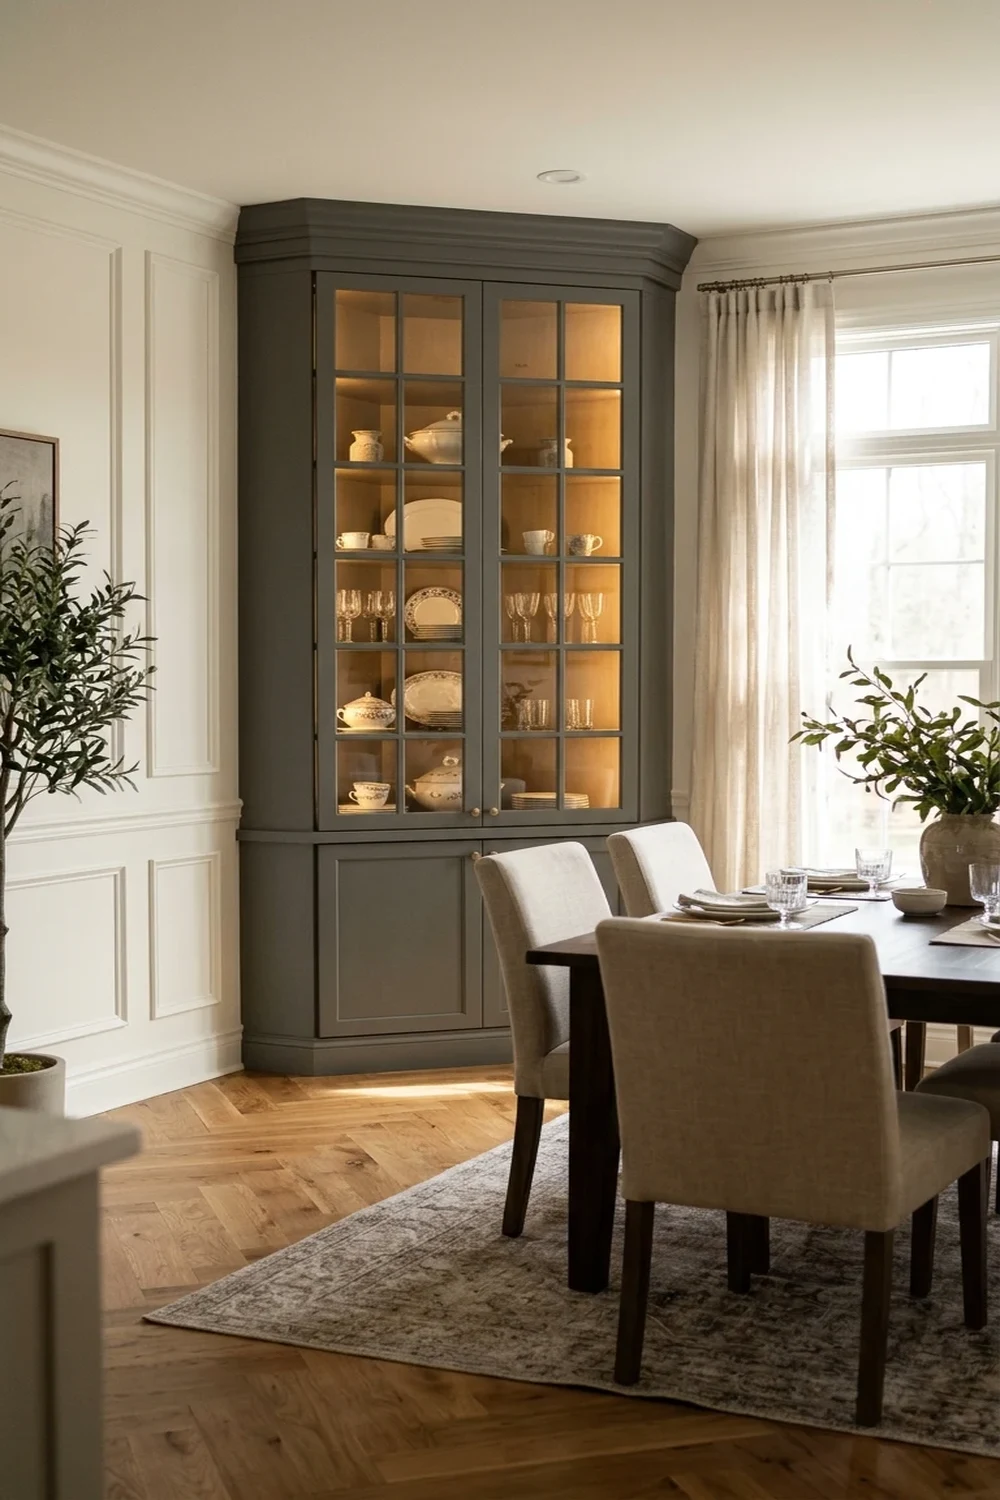
Corner Display Cabinet Solutions for Compact Dining Rooms
A corner display cabinet maximizes underutilized corner square footage while providing elegant, dust-free vertical presentation for fine china and drinkware. Positioned angled into unused intersections, corner display cabinetry converts dead wall space into an intentional decorative anchor without obstructing dining chair clearance.
- Footprint Efficiency: Triangular corner footprints reclaim dead floor angles while keeping dining circulation walkways clear.
- Vertical Storage Distribution: Multi-tier adjustable glass shelving allows tall stemware, carafes, and heirloom dinnerware to sit safely above table height.
- Concealed Base Utility: Lower solid cabinetry conceals bulky serving platters, table runners, and seasonal textiles out of direct view.
- Integrated Accent Illumination: Built-in LED puck lighting highlights curated ceramics, adding rich evening ambient glow to dark corners.
- Sightline Preservation: Glass-paneled doors reflect natural daylight into tight corners, eliminating heavy visual mass.
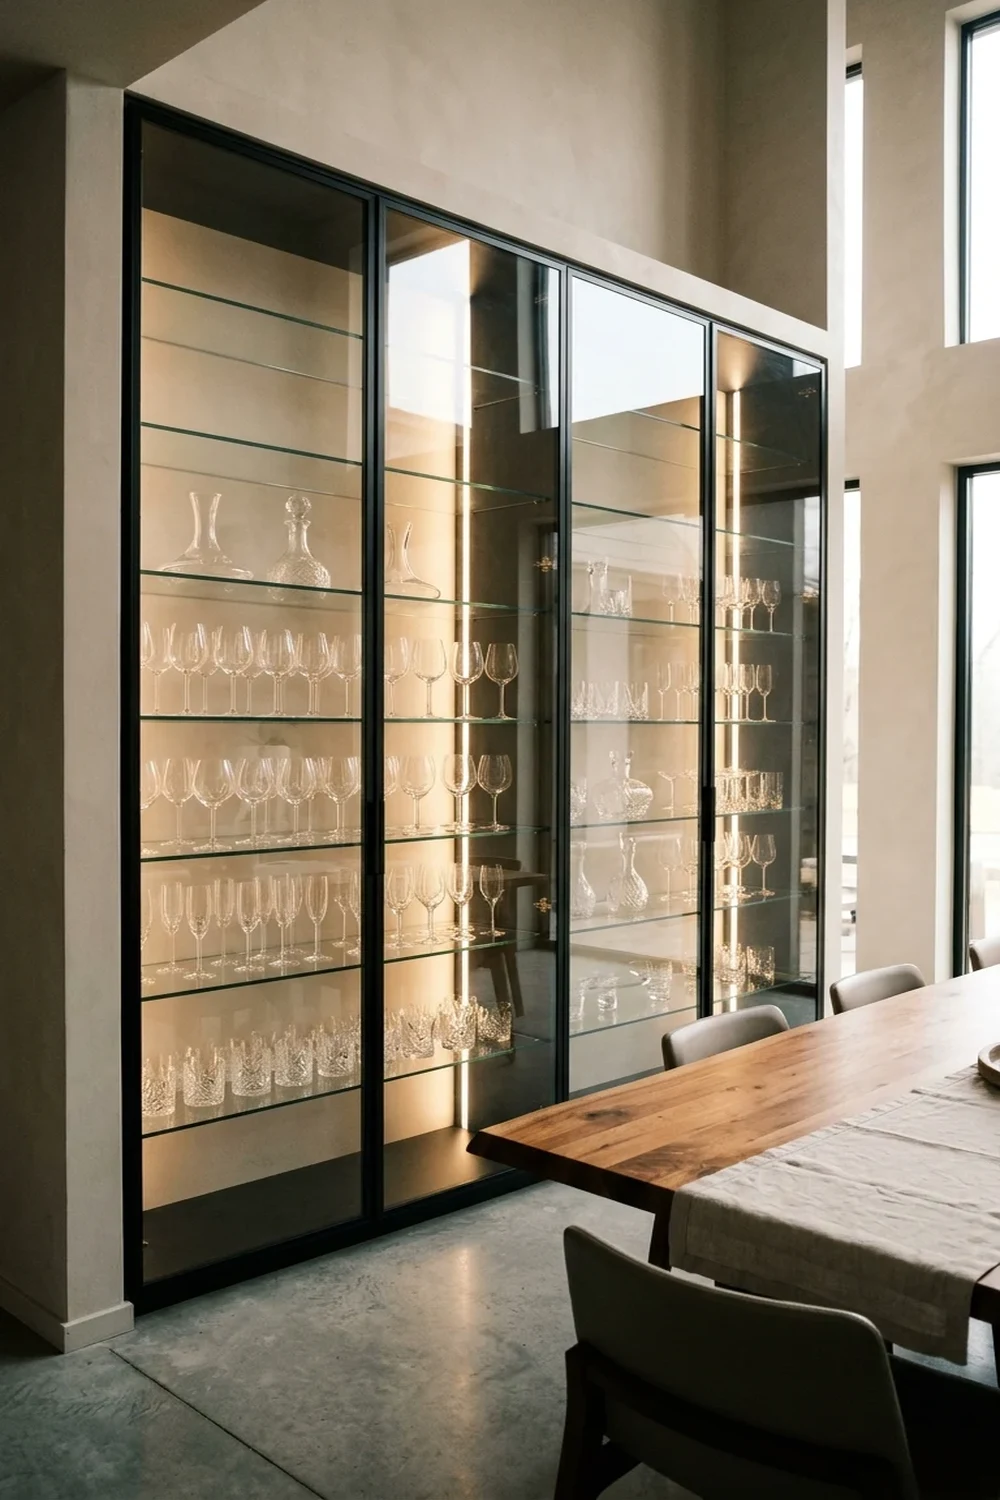
Glass Wall Storage Systems to Enhance Visual Depth
Glass wall storage installations provide floor-to-ceiling organization across narrow dining areas without producing the heavy visual bulk of solid timber cabinetry. By incorporating continuous transparent fronts and internal illumination, glass wall systems reflect ambient light and create an optical illusion of greater room depth.
- Spatial Transparency: Full-height tempered glass panels maintain uninterrupted room sightlines, making compact dining rooms appear significantly wider.
- Curated Organization: Symmetrical internal shelf compartments enforce disciplined plate stacking and glassware grouping for a polished gallery look.
- Dust-Proof Protection: Airtight glass enclosures safeguard delicate crystal collections and luxury table settings from airborne kitchen oils.
- Slimline Frame Construction: Ultra-thin aluminum or blackened steel frames maximize internal holding capacity within a shallow 12-inch wall profile.
- Backpanel Customization: Mirrored or textured fluted back panels bounce dining table pendant light throughout the entertaining zone.

Tall Corner Storage Towers for Maximum Vertical Capacity
Tall corner storage towers leverage full vertical ceiling heights to triple the available storage volume within a modest two-foot floor footprint. Reaching upwards instead of spreading horizontally, high-capacity vertical corner towers keep table linens, extra place settings, and rarely used entertaining accessories fully accessible yet out of floor paths.
- Ceiling-Height Maximization: Vertical towers utilizing standard eight to nine-foot ceilings capture upper cubic storage capacity that typical credenzas waste.
- Modular Shelf Adjustability: Configurable interior shelving accommodates tall decanters, upright cocktail recipe books, and stacked charger plates.
- Hybrid Concealment: Pairing closed lower drawer banks with open upper niches balances heavy storage needs against room aesthetics.
- Streamlined Wall Integration: Custom paint-matched finishes blend the exterior tower edges directly into adjacent wall surfaces to minimize bulk.
- Ergonomic Accessibility: Daily-use flatware and napkins remain at waist height, while long-term seasonal hosting supplies occupy top compartments.

Dining Room Storage FAQs: Expert Solutions for Small Spaces
Selecting the correct dining room storage furniture requires balancing clearance boundaries, vertical wall exploitation, and daily hospitality workflows. Strategic furniture placement ensures small dining spaces stay functional and clutter-free without sacrificing room aesthetics or movement paths.
- Small Space Best Picks: Shallow credenzas under fourteen inches deep, wall-hung floating buffets, and tall corner units preserve essential thirty-six-inch dining chair clearance.
- Preventing Open Shelf Clutter: Restrict open display shelves to a strict three-color palette, store like-with-like items, and maintain twenty percent negative space between clusters.
- Concealed Storage Advantages: Fully enclosed base drawers hide mismatched party supplies, plastic containers, and bulky tablecloths away from sight.
- Vertical Wall Exploitation: Floating picture ledges and ceiling-high corner hutches convert dead vertical air into active storage zones.
- Dual-Purpose Furniture Choices: Storage banquettes and drop-leaf sideboard tables provide essential serving surfaces while hiding secondary dining accessories.

What is the Best Storage Furniture for a Small Dining Room?
The best storage furniture for a small dining room is multifunctional, shallow-depth cabinetry that preserves open floor space while utilizing vertical wall clearance. Built-in storage benches, floating credenzas, and narrow bar carts optimize tight dining layouts without interrupting natural walkway flow.
- Banquette Seating with Storage Drawers: Built-in dining benches reclaim under-seat dead space by storing heavy table linens, specialty cookware, and seasonal serveware directly beneath diner seating.
- Shallow Floating Sideboards: Wall-mounted credenzas under twelve inches deep elevate visual floor area while concealing dining essentials behind flat cabinet fronts.
- Vertical Corner Display Hutches: Tall corner cabinets utilize unassigned perimeter angles to store china, glassware, and serving platters upward without extending into central dining traffic.
- Mobile Two-Tier Bar Carts: Compact wheeled carts provide flexible staging for glassware and beverage bottles that rolls neatly against adjacent walls when entertaining ends.
- Drop-Leaf Consoles with Internal Shelving: Convertible tables serve dual purposes by providing concealed shelving for dinnerware while functioning as a compact serving sideboard during meals.
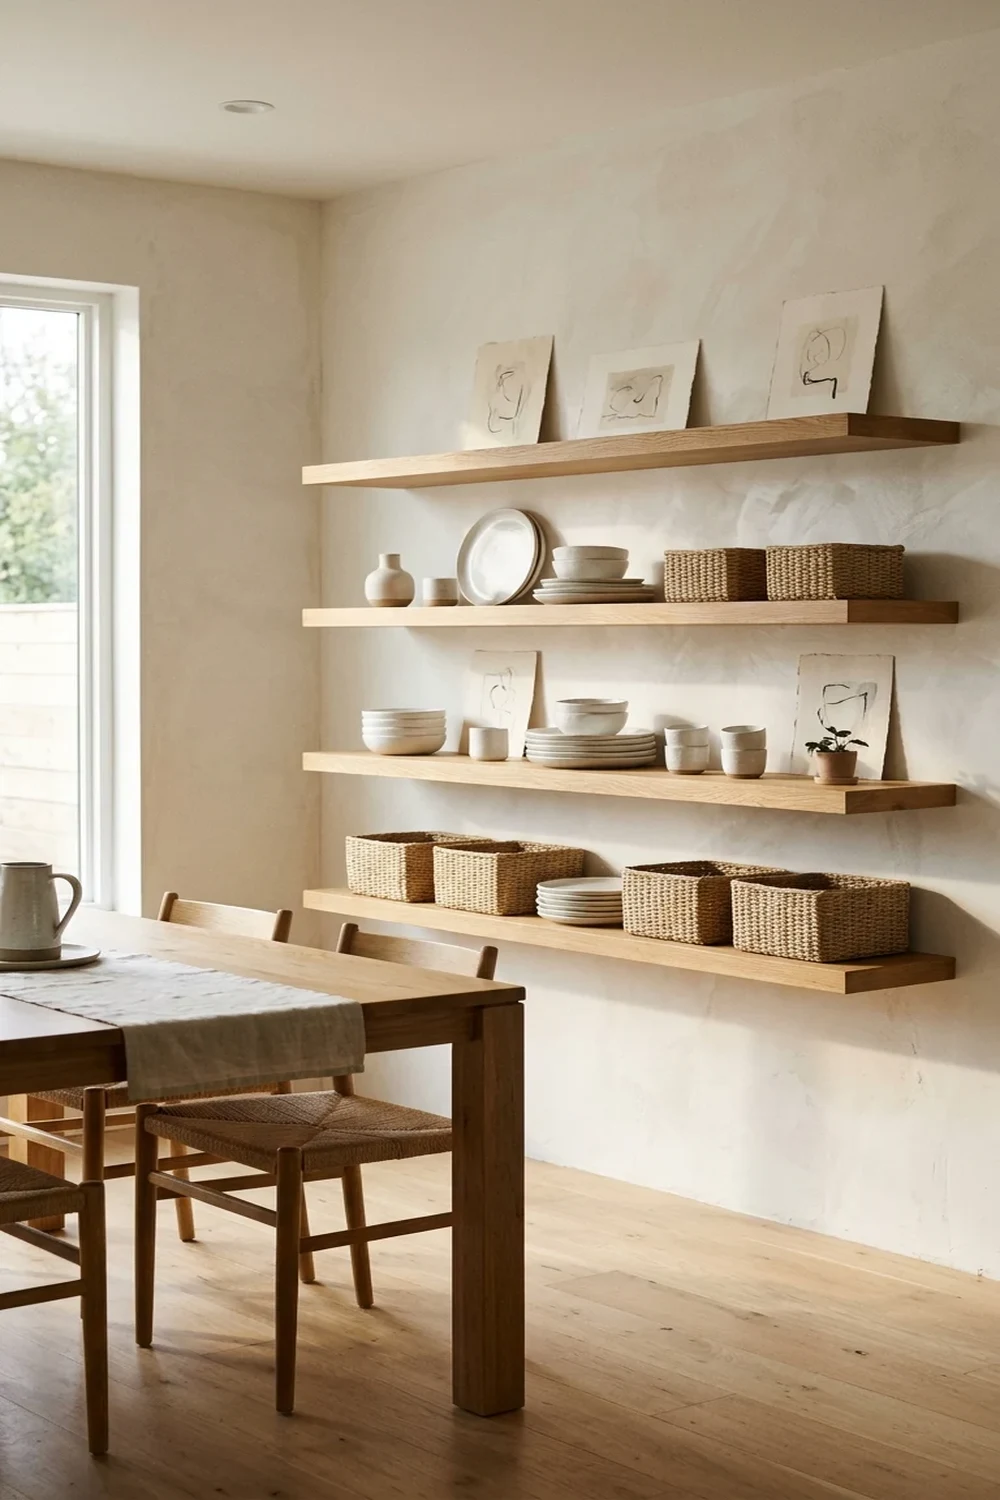
How Do I Keep Open Shelves From Looking Cluttered in a Dining Space?
You keep dining room open shelves from looking cluttered by following the sixty-forty rule: dedicate sixty percent of surface area to functional dishware and forty percent to intentional negative space. Restricting shelf displays to a unified color palette prevents visual chaos across exposed walls.
- Apply Strict Monochromatic Palettes: Limit displayed plates, bowls, and serving pieces to two neutral tones like matte white and warm stoneware to maintain aesthetic cohesion across every tier.
- Group Identical Dinnerware in Multiples: Stack everyday plates and shallow bowls in clean sets of six to eight rather than scattering mismatched individual pieces across separate levels.
- Incorporate Opaque Woven Storage Baskets: Conceal messy dining items such as cloth napkins, napkin rings, and candle tapers inside uniform rattan or felt bins on lower shelves.
- Alternate Heights with Framed Art: Lean neutral ceramic platters and vertical framed art prints against the rear wall to create dimensional focal points between dish stacks.
- Preserve Intentional Negative Space: Leave at least three inches of empty clearance between item groupings so each dining accessory reads as a deliberate display rather than storage overflow.
Key Takeaways & Final Thoughts
Optimizing dining room storage requires prioritizing vertical elevation and intentional boundary-setting over adding bulky standalone furniture. Whether you install full-wall custom built-ins, tuck a slim hutch into an underutilized corner, or incorporate banquette seating drawers, prioritizing closed base cabinets paired with airy glass-front displays delivers maximum utility while maintaining visual calm.
Before selecting cabinetry or ordering sideboards, catalog your entertaining essentials to determine exact depth and height requirements. Designing designated zones for table linens, specialty glassware, and daily serving essentials ensures your dining area stays clutter-free and ready for hospitality year-round.