26 Best Narrow Storage Ideas to Maximize Tight Spaces
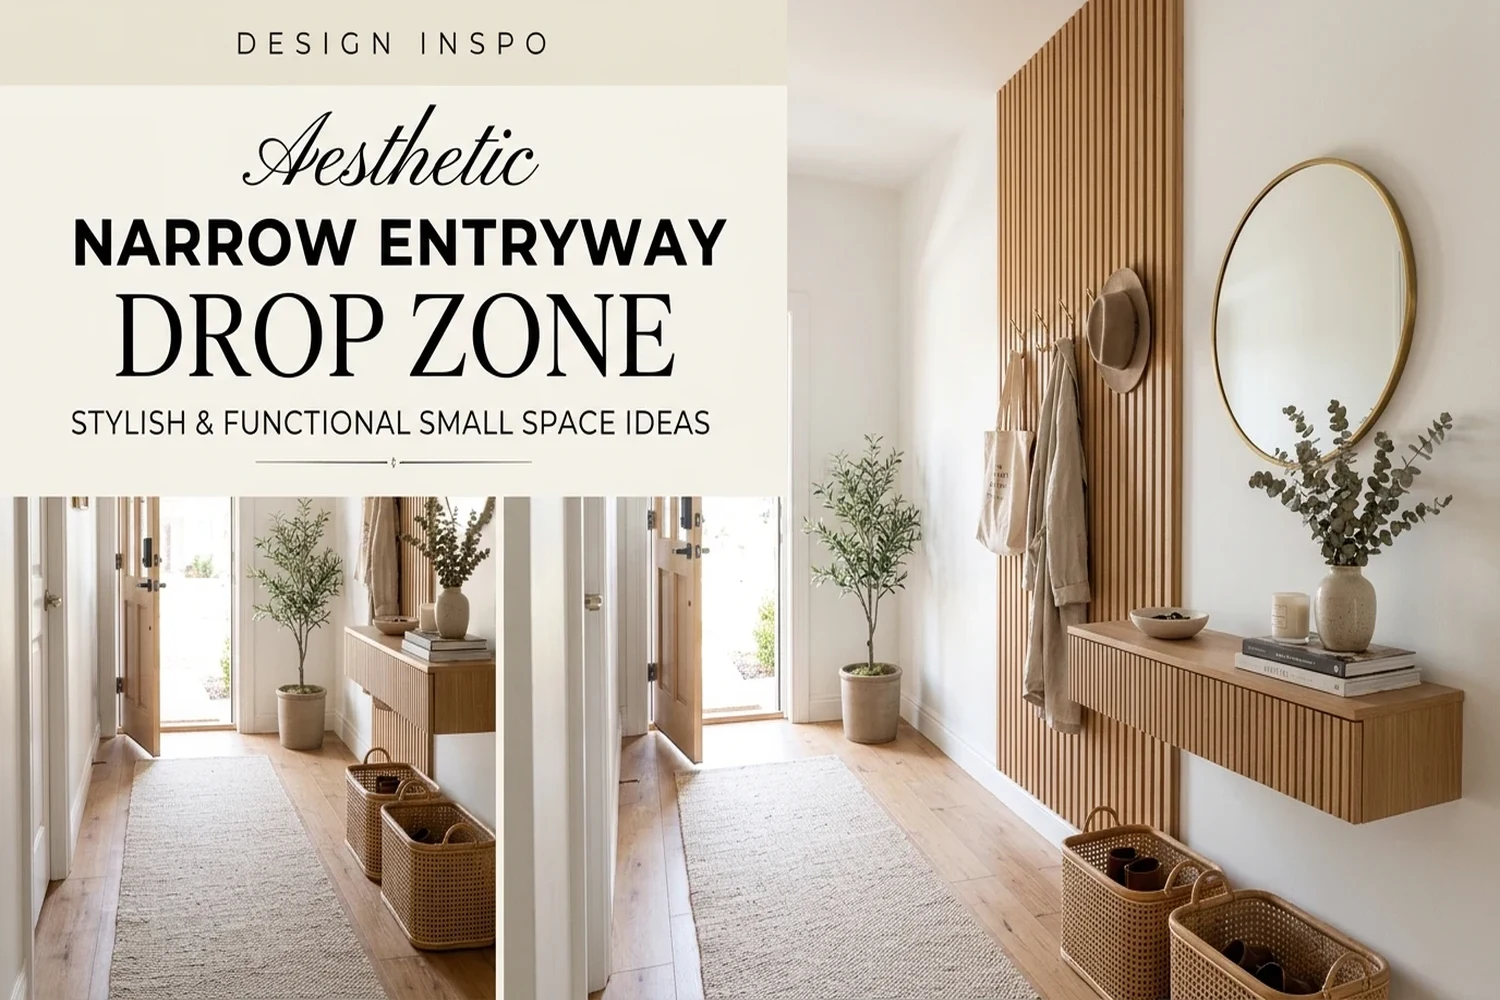
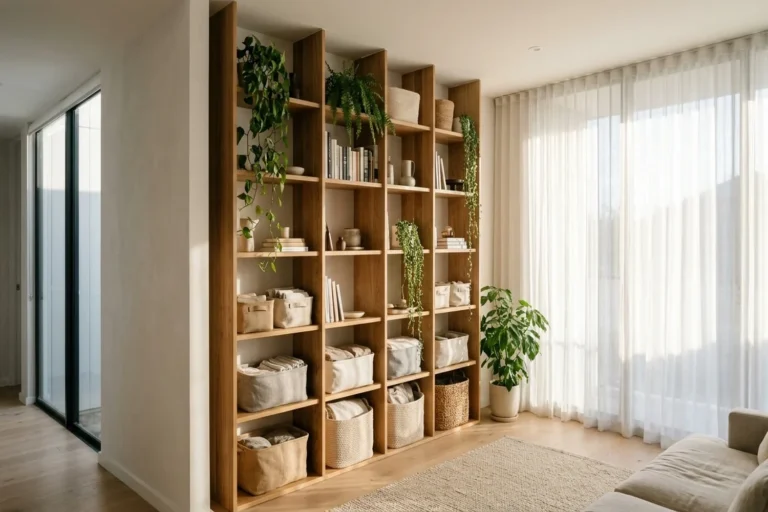
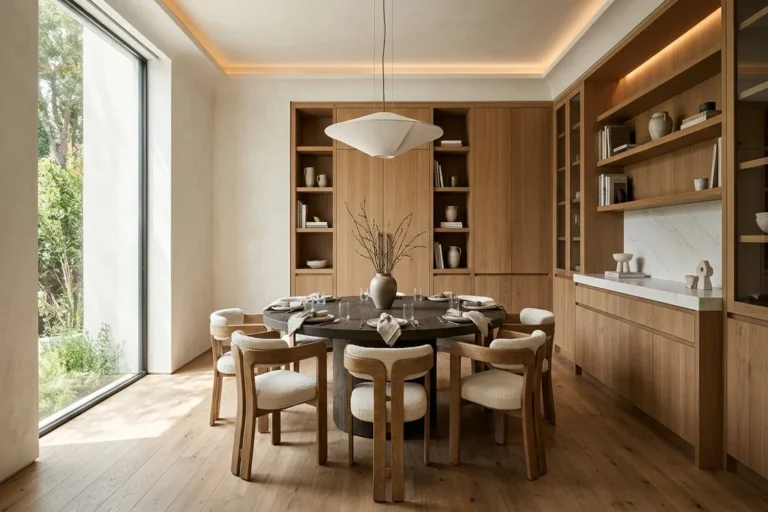
The most effective narrow storage ideas utilize unused vertical wall space and shallow depths between 6 and 12 inches to keep primary walking paths unobstructed. By shifting footprints from bulky floor units to wall-mounted drop zones and slim cabinetry, you transform tight corridors into functional organizers without sacrificing daylight or movement.
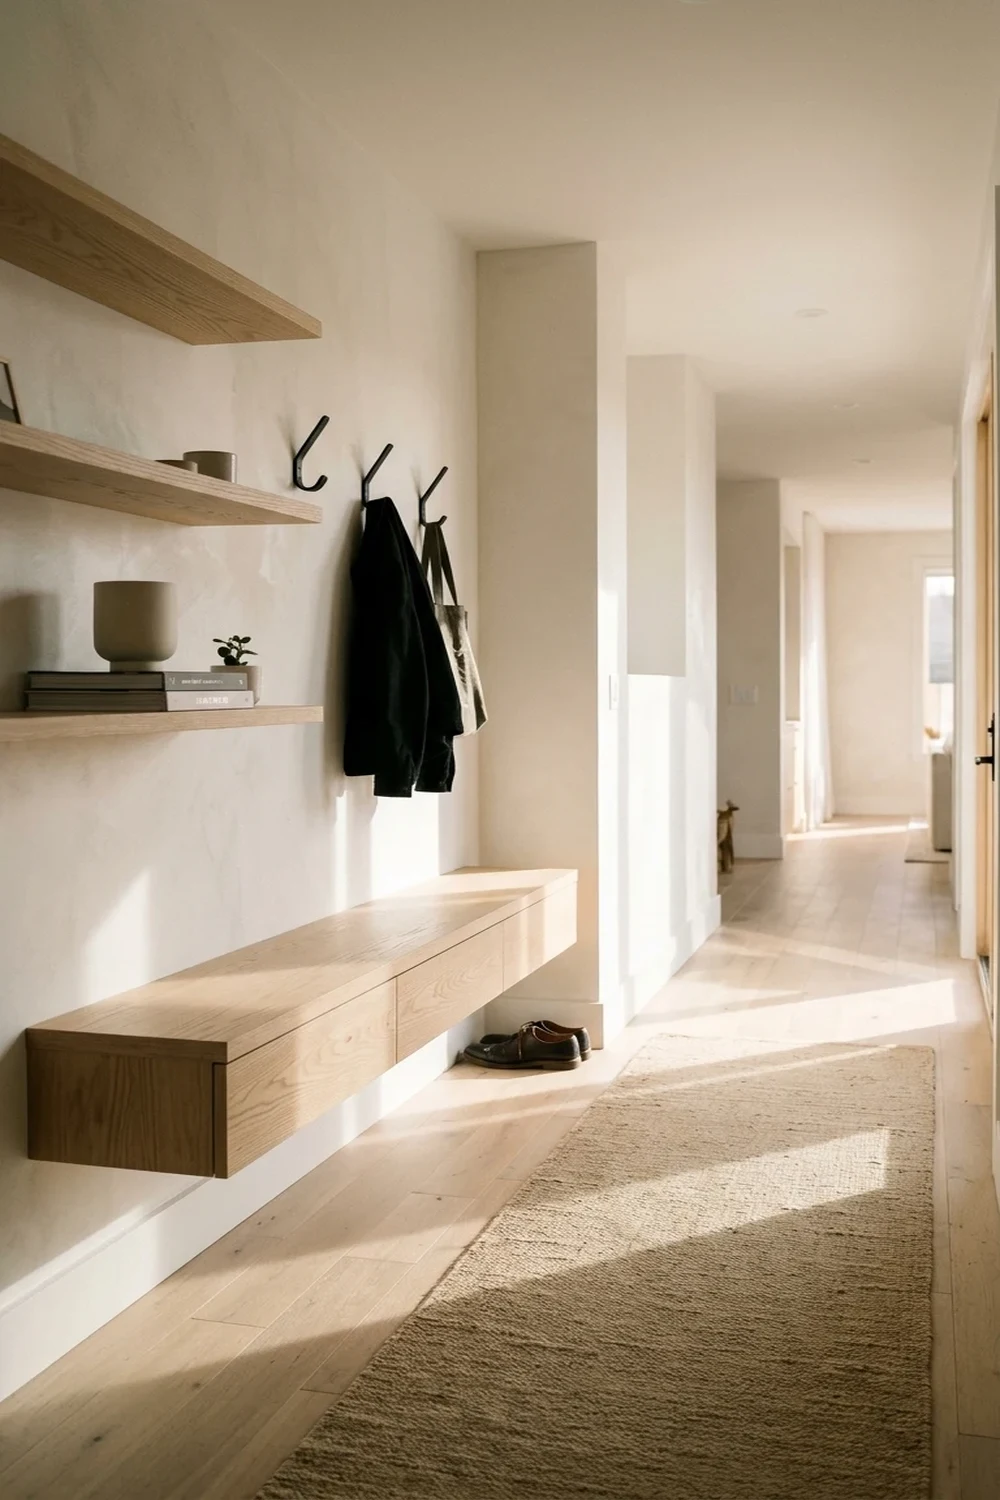
How Can I Make the Most of a Narrow Hallway for Storage?
To make the most of a narrow hallway for storage, prioritize vertical wall space and maintain a minimum walking clearance of 36 inches to keep foot traffic unobstructed. Standard floor furniture quickly creates visual bottlenecks in tight corridors, whereas wall-hung fixtures leave sightlines open and preserve valuable floor footprint.
- Vertical Real Estate: Mount shallow shelving rails, wall hooks, and floating consoles higher up the wall to exploit vertical headroom without encroaching on walkway territory.
- Depth Constraints: Restrict hallway cabinetry depth to 8 to 12 inches so passage doors swing freely and shoulders clear storage units without physical friction.
- Strategic Zoning: Position drop stations exclusively at natural pause points—such as directly adjacent to entry doors or bedroom thresholds—rather than lining the entire hallway perimeter.
- Sightline Maintenance: Select units with elevated legs or floating wall cleats, which expose continuous flooring underneath to make narrow passageways feel substantially wider.
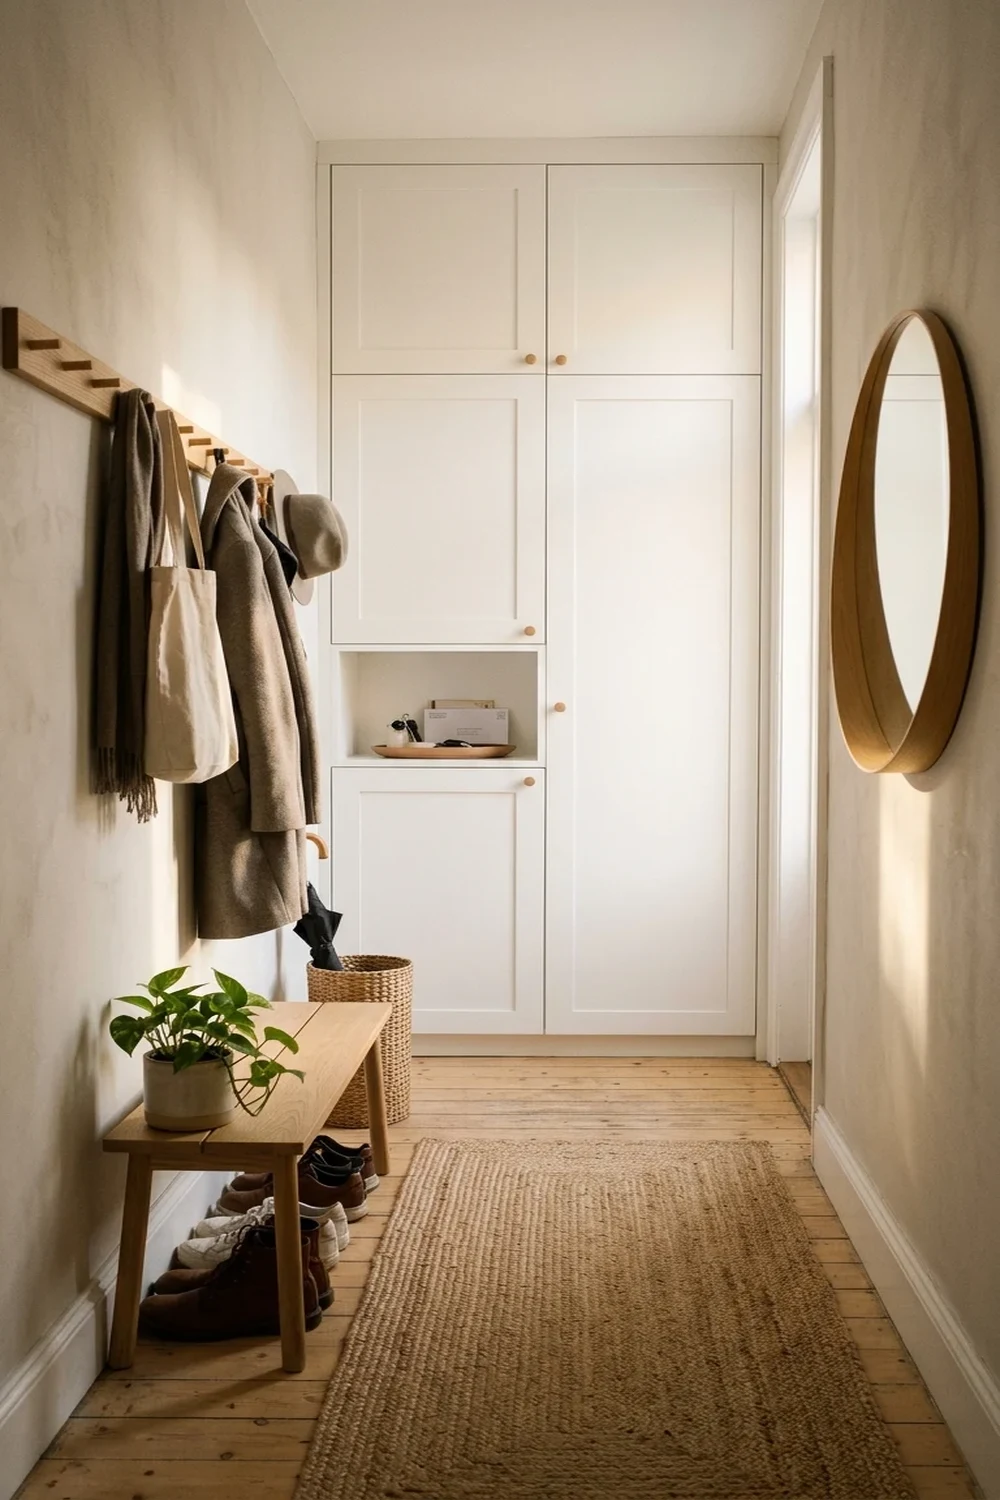
Wall-to-Wall Drop Zone Ideas for Entry Corridors
A wall-to-wall drop zone transforms an entryway corridor into an organized staging station by pairing shallow base cabinetry with elevated hook racks across the available wall width. This configuration prevents shoes, bags, and outerwear from spilling across the floor while maintaining smooth circulation throughout the home.
- Dual-Sided Symmetry: Install matching 10-inch-deep lower cabinets across opposite walls to maximize enclosed storage for shoes and outdoor accessories.
- Central Peg Rail: Mount a horizontal timber shaker peg rail at shoulder height in the center stretch for quick-access everyday coats, dog leashes, and tote bags.
- Integrated Task Light: Embed low-voltage warm LED light strips underneath the upper lip of cabinetry to illuminate drop trays without overhead glare.
- Reflective Depth: Hang a 30-inch round frameless mirror above the primary drop bench to bounce natural exterior daylight and double perceived corridor width.
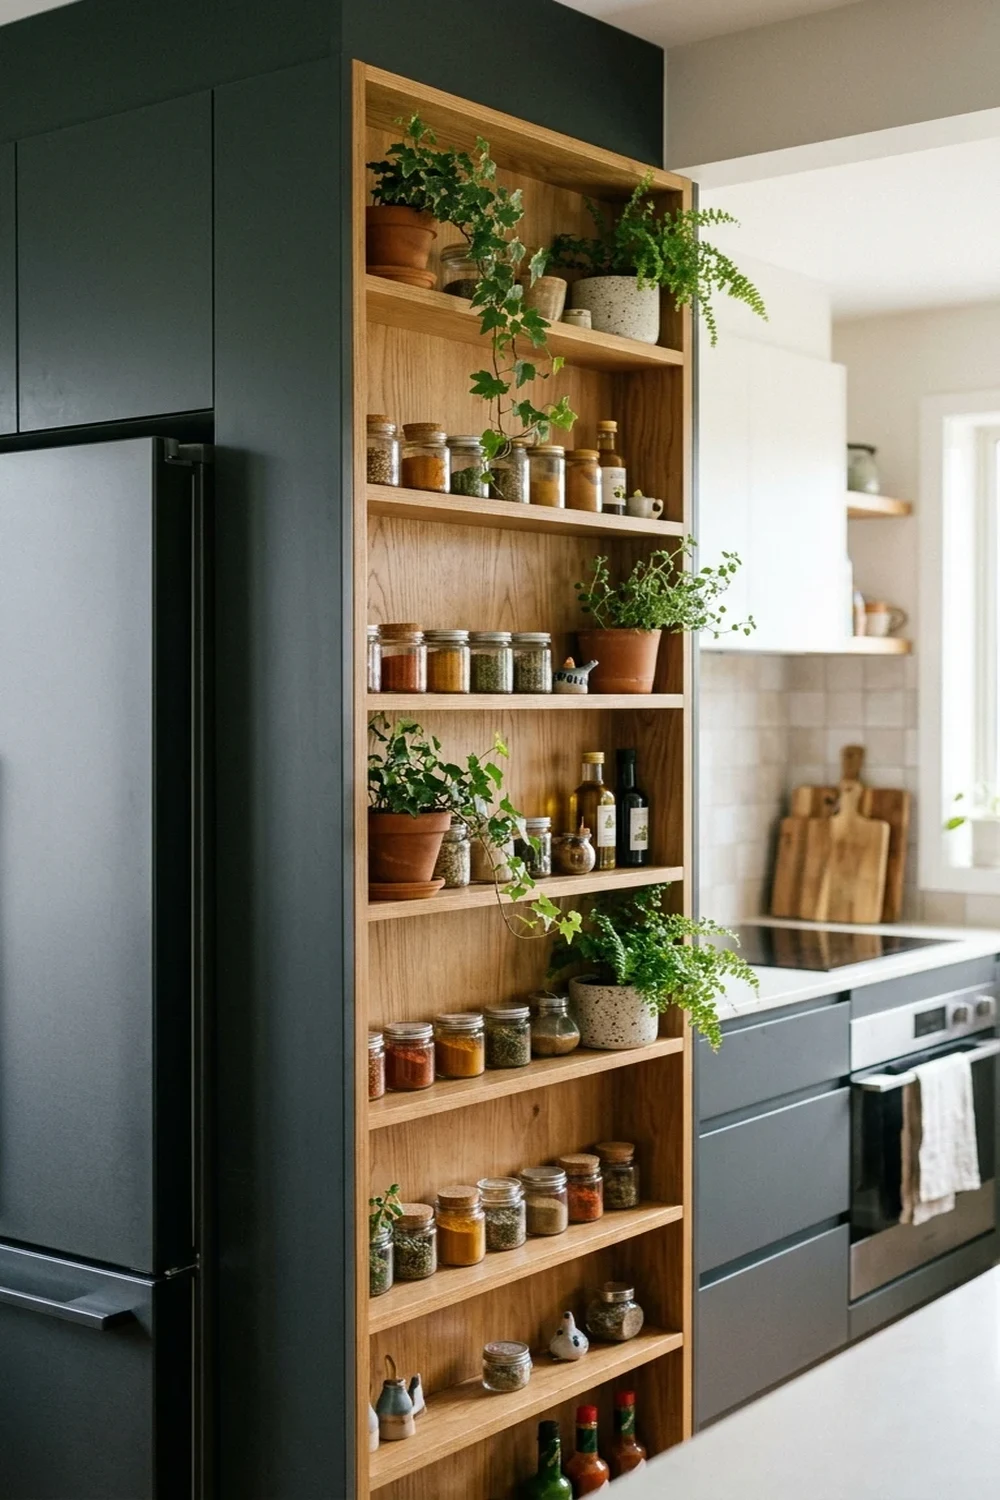
Fridge-Side Shelving for Unused Kitchen Gaps
Fridge-side shelving reclaims the awkward 6-to-10-inch gap beside refrigerator panels by introducing full-height open shelves that align flush with existing cabinetry edges. This slim architectural addition turns dead kitchen corridor space into a practical pantry zone without obstructing traffic paths into adjacent rooms.
- Dimensional Alignment: Match shelf depth exactly to standard refrigerator cabinet depth, typically 24 inches, to create a seamless flush perimeter across the kitchen border.
- Vertical Spacing: Set shelf increments between 8 and 14 inches to accommodate tall spice containers, olive oil carafes, dry goods jars, and cookbooks.
- Material Continuity: Use matching natural hardwood or moisture-resistant laminate planks to unify the standalone shelving with adjacent kitchen millwork.
- Open Airy Styling: Intersperse small potted trailing plants and ceramic crocks among practical items to soften structural edges and keep the narrow corner visually light.
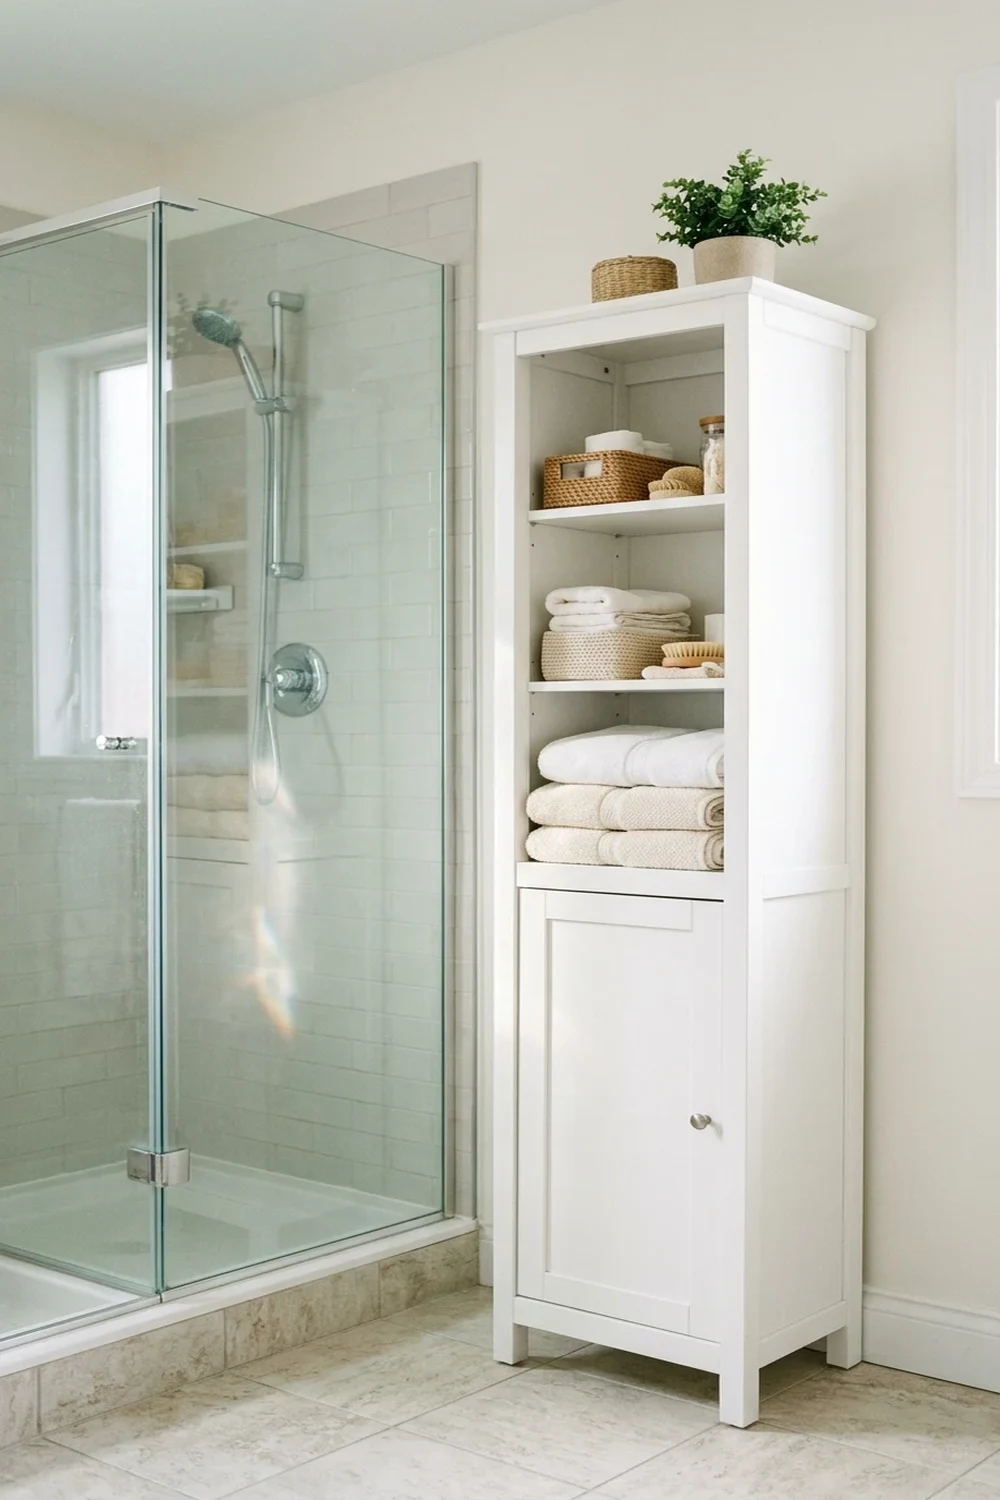
Tall Linen Cabinet Solutions for Tight Bathrooms
A tall linen cabinet provides vertical towel and toiletry storage in compact bathrooms by utilizing unused wall stretches near showers or alcoves where floor footprint is restricted. By trading horizontal width for vertical height, a slender tower holds an entire household supply inventory without impeding bathroom door swings.
- High-Capacity Footprint: Utilize vertical heights up to 84 inches while restricting cabinet width to 14 inches and overall depth to 12 inches.
- Tiered Organization: Incorporate adjustable internal shelving paired with woven canvas bins to categorize washcloths, daily toiletries, and bulk paper supplies separately.
- Ventilated Construction: Choose shaker-style louvered doors or slatted cabinet fronts to encourage passive air circulation around clean bath linens in humid environments.
- Recessed Inset Option: Recess the unit 4 inches into interior wall stud cavities to minimize exterior protrusion into active bathroom walking zones.
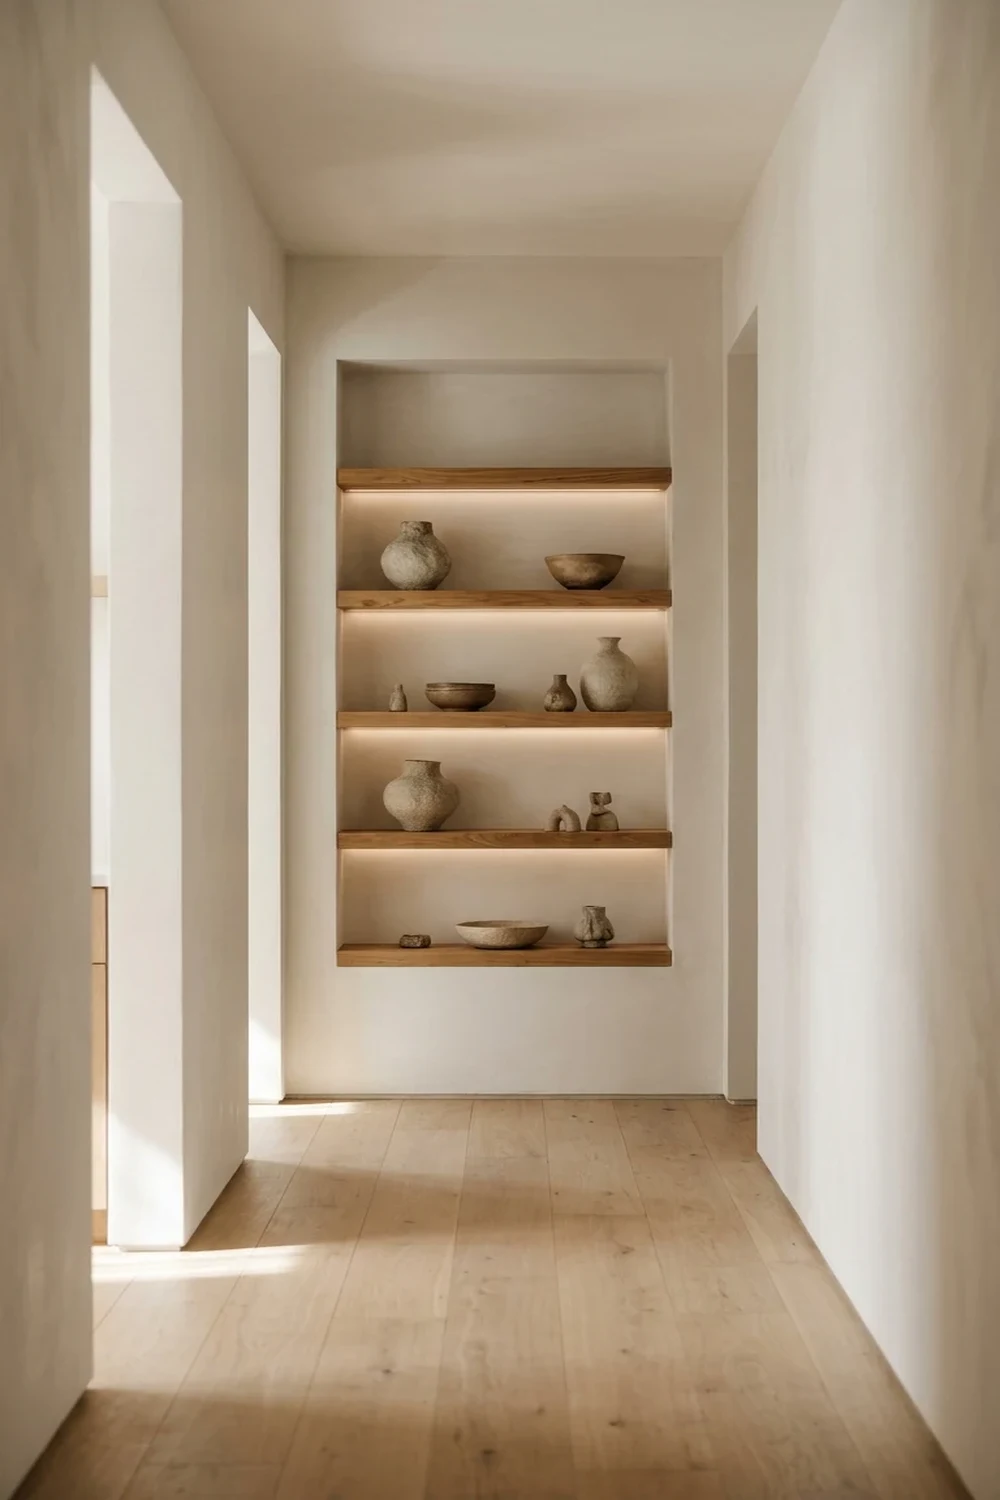
How to Maximize Hallway Dead Ends with a Built-In Hall Niche
A built-in hall niche transforms awkward dead-end corridor walls into functional recessed storage by utilizing the hollow cavity between standard wall studs without intruding into the walkway. Framing a 3.5-inch to 4-inch deep recessed alcove preserves essential hallway clearance while providing accessible organization for daily essentials, keys, and decorative accents.
- Stud Cavity Framing: Cut into non-load-bearing drywall between standard 16-inch center studs to gain 3.5 inches of recessed depth without taking up a single inch of floor space.
- Adjustable Hardwood Shelving: Mount flush wooden shelves on brass shelf pins inside the recess to hold everyday drop-zone items, books, and decorative ceramics.
- Compact Base Drawers: Install a shallow pull-out lower drawer unit beneath the niche to keep loose clutter, mail, and charging cords completely out of sight.
- Integrated LED Ribbon Lighting: Channel warm 2700K concealed LED light strips along the interior shelf edges to create soft nighttime wayfinding and highlight displayed items.
- Sightline Mirror Placement: Mount a slim framed mirror inside the upper niche backboard to reflect natural corridor light and make narrow passages feel twice as wide.
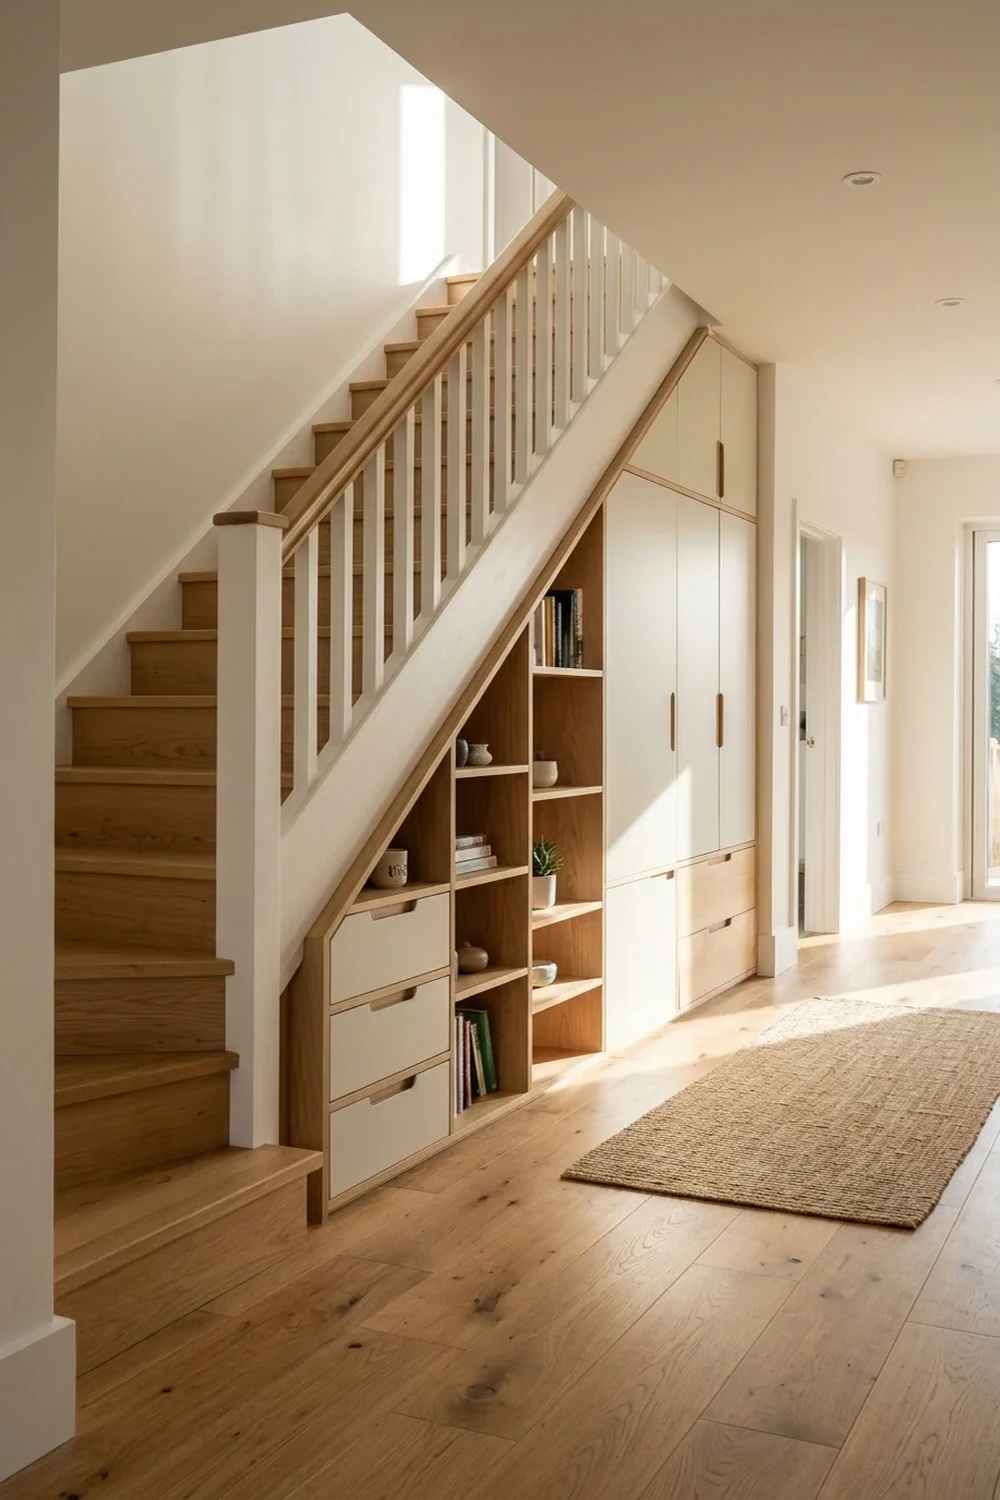
Sloped Wall Storage Solutions for Under-Stair and Attic Corridors
Sloped wall storage reclaims under-stair walkways and attic knee walls by deploying stepped vertical cabinetry that mirrors the roofline pitch. Installing custom modular shelving beneath angled ceiling planes converts unused triangular wall volume into high-capacity compartments without crowding foot traffic.
- Stepped Modular Layout: Align vertical shelving partitions to step downward alongside the roof pitch, ensuring every square inch of angled space remains functional.
- Full-Extension Pull-Out Bins: Equip the lowest triangular base compartments with deep slide-out drawer boxes on heavy-duty runners for convenient access to bulky items.
- Open-and-Closed Hybrid Storage: Combine lower closed push-to-open cabinets for concealed utility storage with upper open display cubbies to balance storage density and visual lightness.
- Flush-Mounted LED Puck Lights: Position compact directional puck lights beneath upper sloping ledges to eliminate dark under-stair shadows along the walking zone.
- Angled Rail Hanging Systems: Fit custom-angled hanging rods along steeper inclines to hang winter coats and bags without obstructing the corridor footpath.
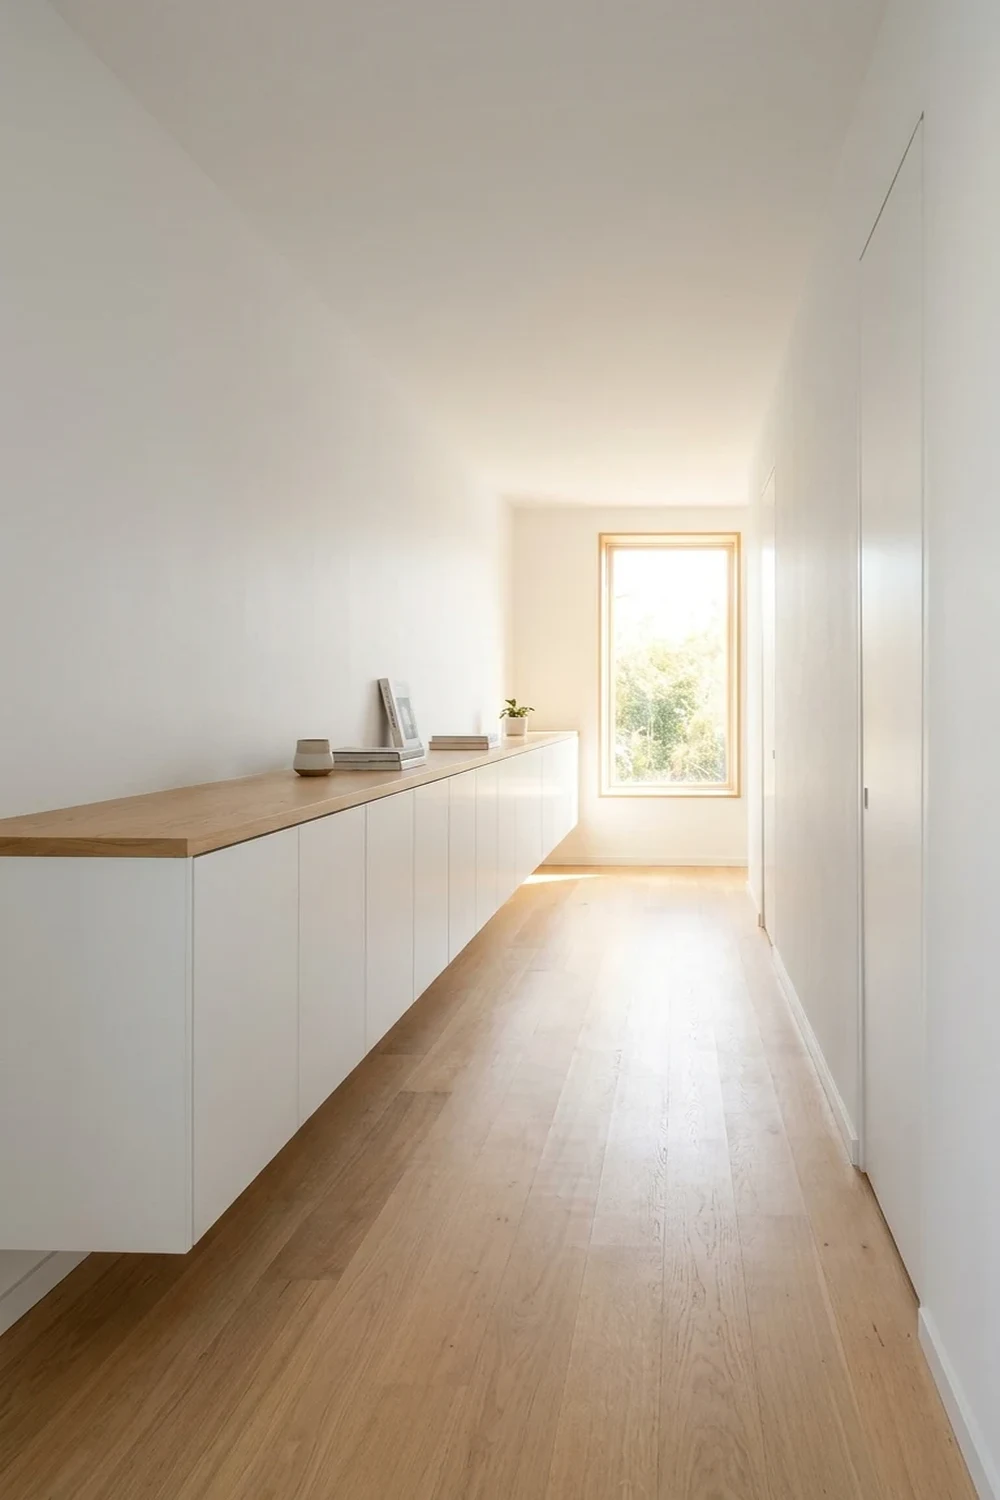
Low-Profile Cabinets: Slim Hallway Storage to Keep Walkways Open
Low-profile cabinets measuring 8 to 12 inches deep provide expansive closed storage while preserving the minimum 36-inch residential hallway clearance required for comfortable transit. Mounting slim credenzas or shallow wall-hung buffets keeps floors unobstructed and prevents narrow passages from feeling cluttered or visually cramped.
- Strict Depth Clearance: Select credenzas with an ultra-slim 8 to 10-inch profile to maintain a smooth 36-inch clear path for high-traffic corridors.
- Floating Wall Installation: Hang base units 6 inches above the floor on heavy-duty French cleats to enhance sightlines and make vacuuming underneath effortless.
- Handleless Push-Latch Doors: Choose flat-panel push-to-open cabinet doors that eliminate protruding hardware, preventing snagged clothing in tight hallways.
- Top Surface Drop-Zone Utility: Use the continuous wood or stone top surface as an intentional drop zone for trays, mail sorters, and pocket items.
- Overhead Linear Fixture Alignment: Center recessed ceiling spotlights directly over the cabinet facade to provide clean ambient illumination down the entire length of the hallway.
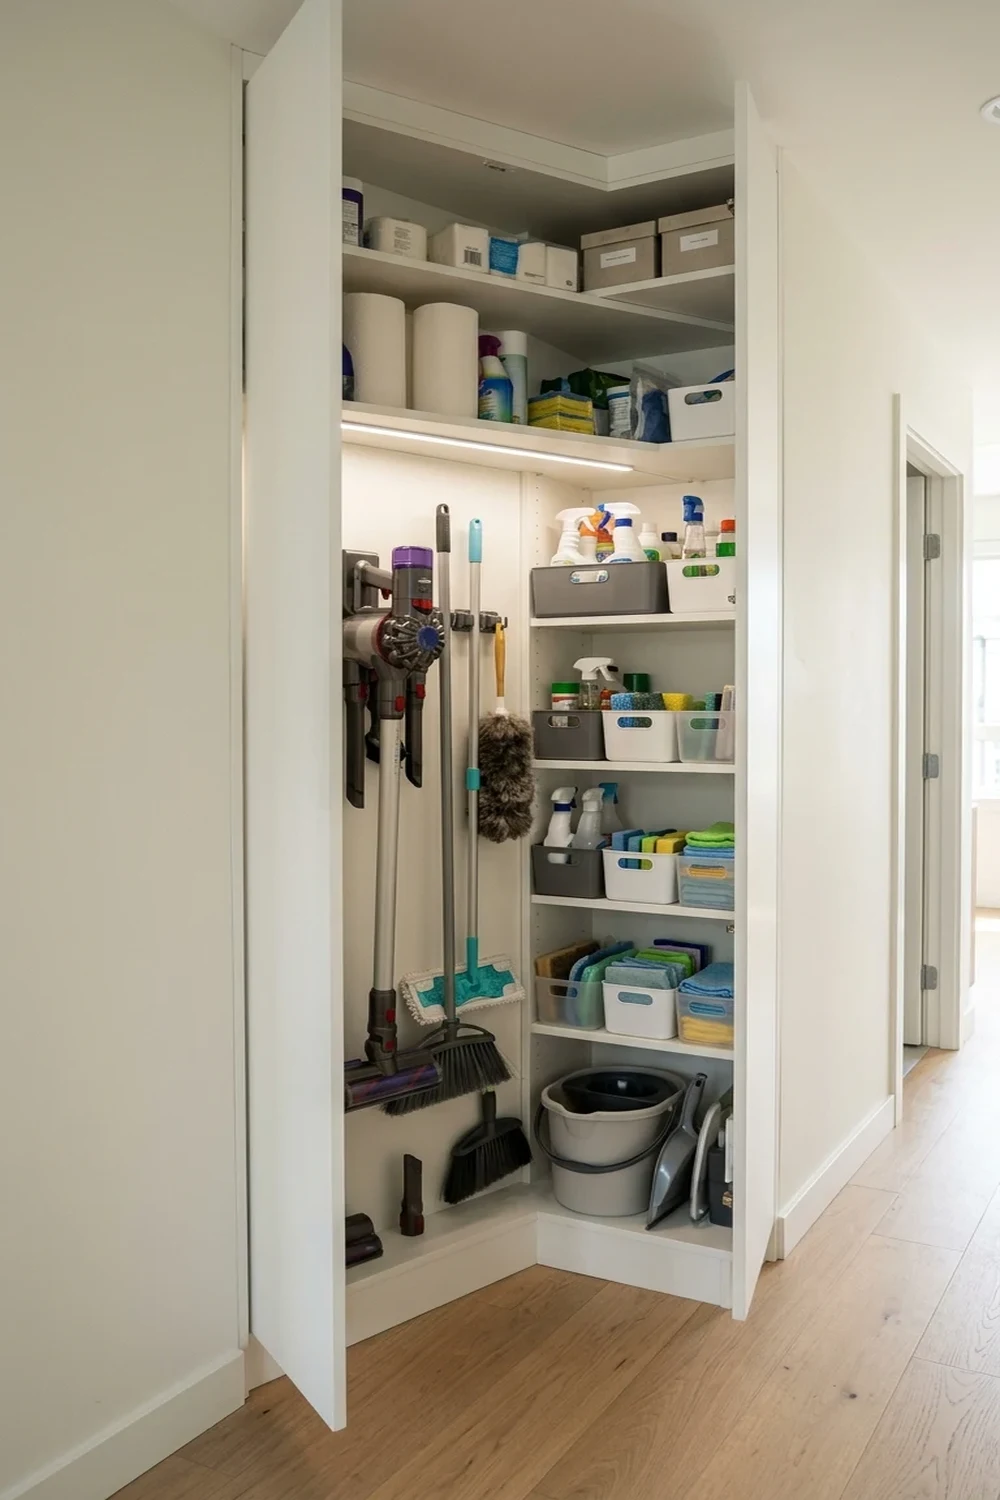
Hidden Utility Storage Ideas to Conceal Cleaning Gear in Narrow Halls
Hidden utility storage conceals bulky cleaning supplies, vacuums, and brooms behind full-height flat panels integrated directly into corridor walls. Converting shallow wall recesses into concealed vertical broom closets eliminates corner clutter while maintaining an orderly, minimalist aesthetic throughout high-traffic transition zones.
- Seamless Flush Doors: Use floor-to-ceiling cabinet doors painted in the exact wall color with concealed pivot hinges to blend seamlessly into surrounding drywall.
- Vertical Grip Tool Clips: Fasten rubberized friction clamps inside the cabinet backboard to hold brooms, mops, and extension wands securely off the floor.
- Dedicated Vacuum Charging Station: Wire a discrete internal outlet inside the lower bay to store and recharge cordless stick vacuums out of sight.
- Slim Tiered Bottle Caddies: Fit shallow 4-inch wire racks on the interior door panel to organize spray bottles, microfiber cloths, and cleaning concentrates efficiently.
- Automatic Magnetic Sensor Lights: Mount battery-operated motion-sensor LED strips inside the door frame that automatically illuminate the utility interior upon opening.
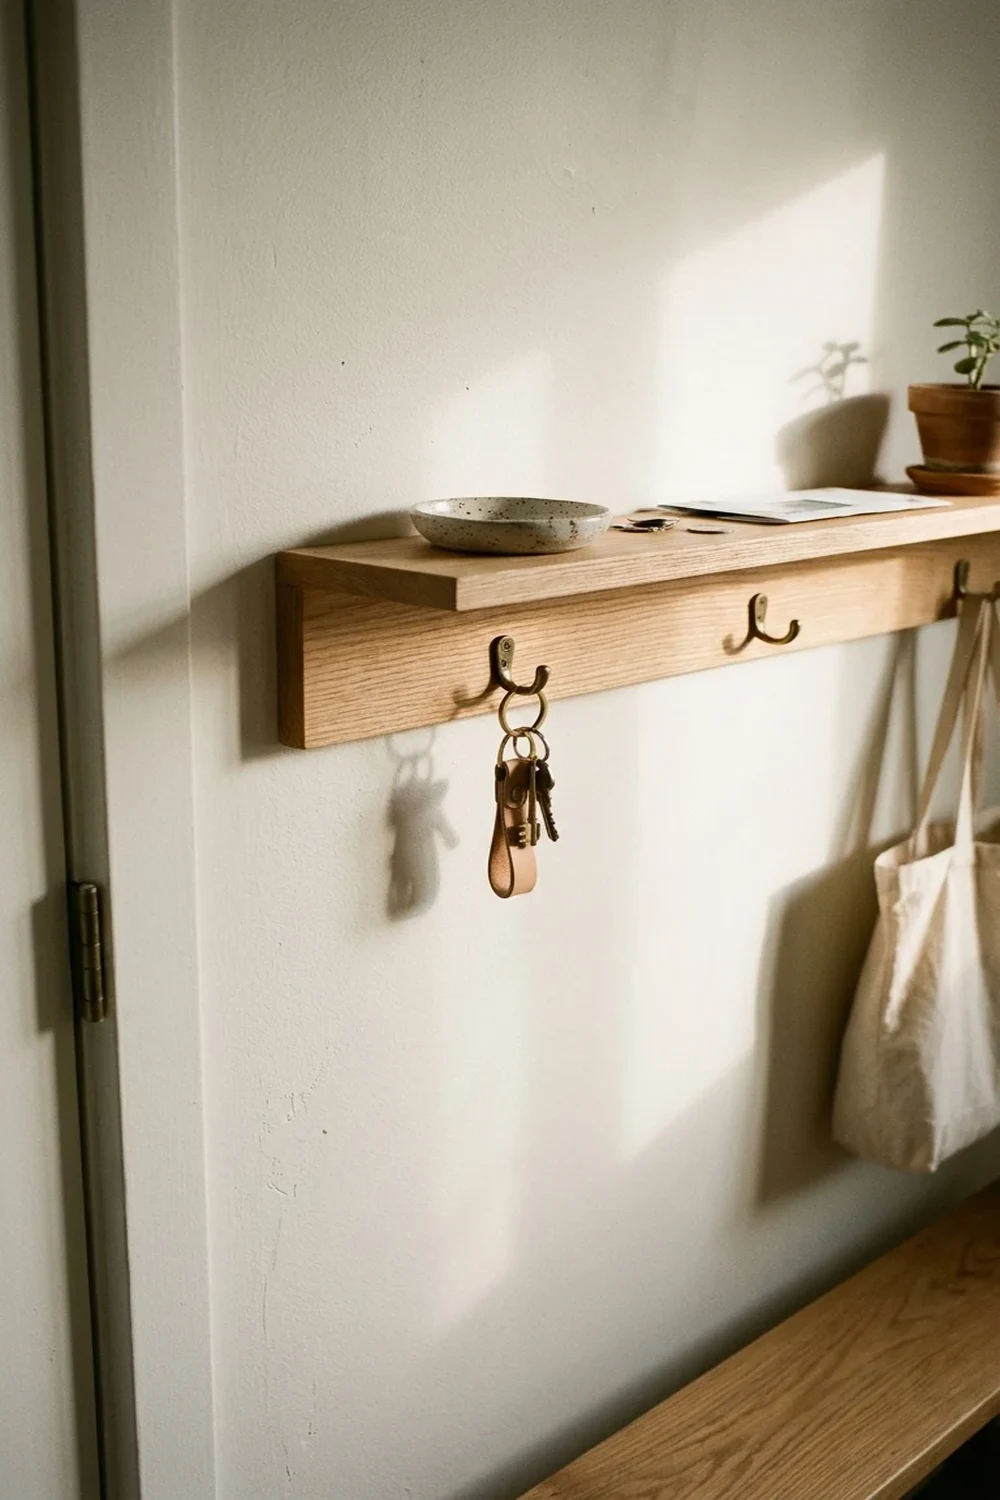
9. Entryway Command Center for Clutter-Free Hallway Organization
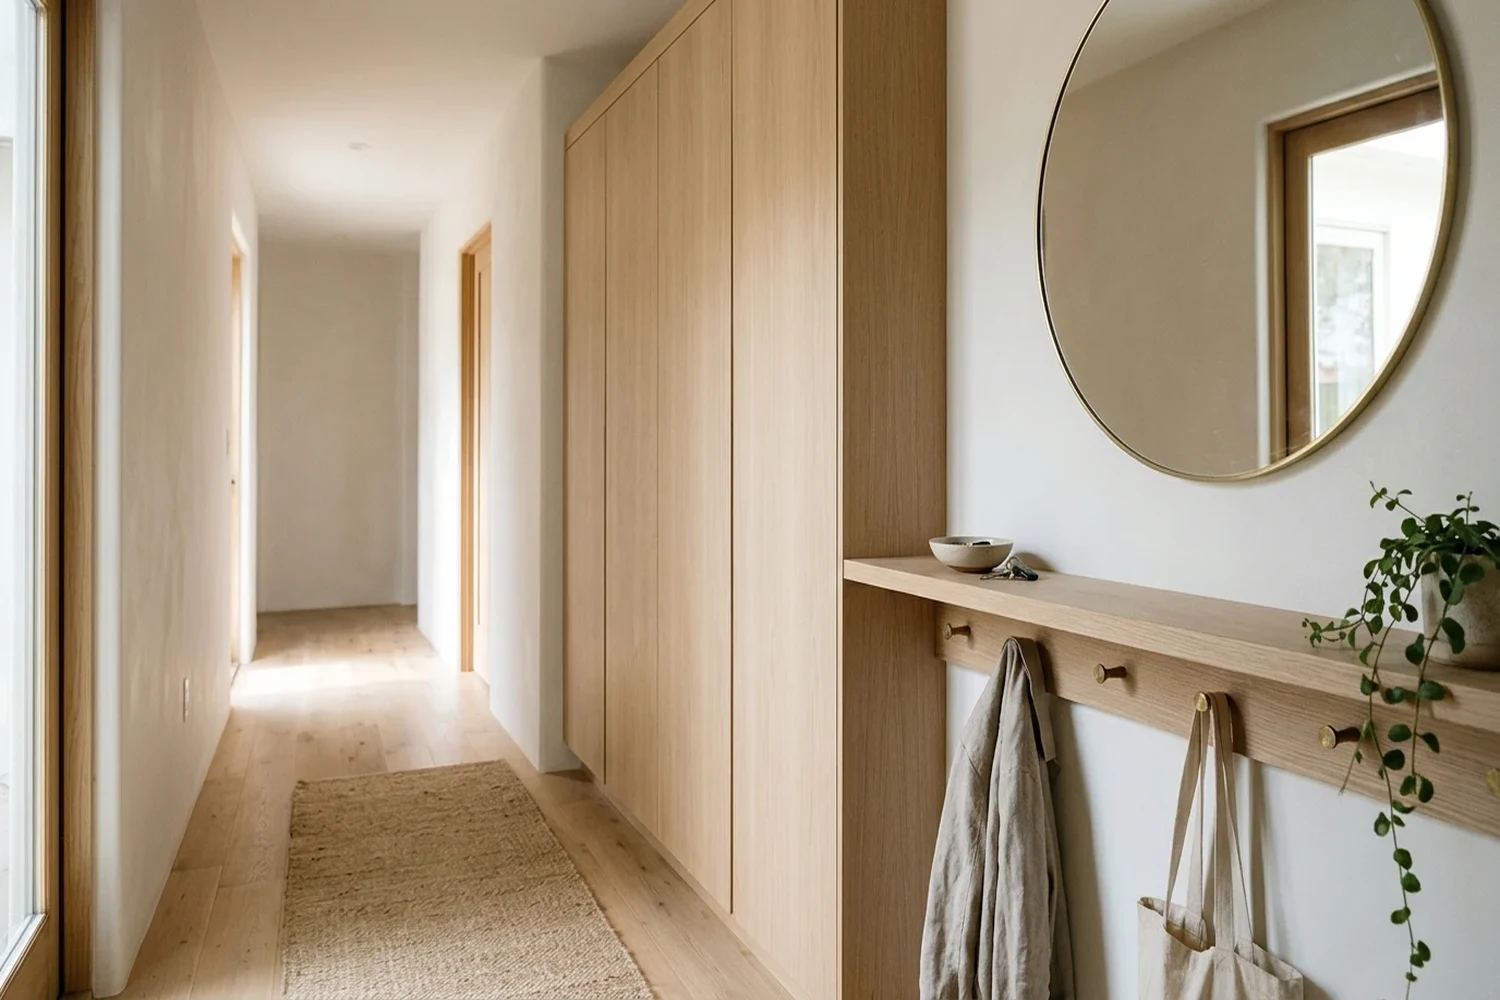
An entryway command center is a dedicated wall-mounted drop zone designed to organize keys, mail, and daily transit essentials within a shallow 6-to-8-inch profile. Installing this central hub directly beside the front entrance prevents horizontal surface clutter from spilling into narrow corridor walkways.
- Dedicated Drop Surface: Mount a floating 6-inch-deep shelf or low-profile console table to deposit outgoing mail, wallets, and parcels without obstructing foot traffic.
- Vertical Key and Leash Hooks: Install flush-mounted brass or matte black wall hooks at eye level to keep daily transit items immediately visible and accessible.
- Integrated Mail Sorting Slots: Attach a slim two-tier wall pocket crafted from powder-coated metal or natural wood to categorize incoming paperwork before it migrates deeper into the home.
- Reflective Ambient Mirror: Hang a narrow vertical or round mirror above the shelf to bounce available natural daylight and expand perceived corridor width.
- Concealed Charging Station: Route a multi-port power strip inside a shallow lidded wall caddy to charge handheld devices out of primary sightlines.
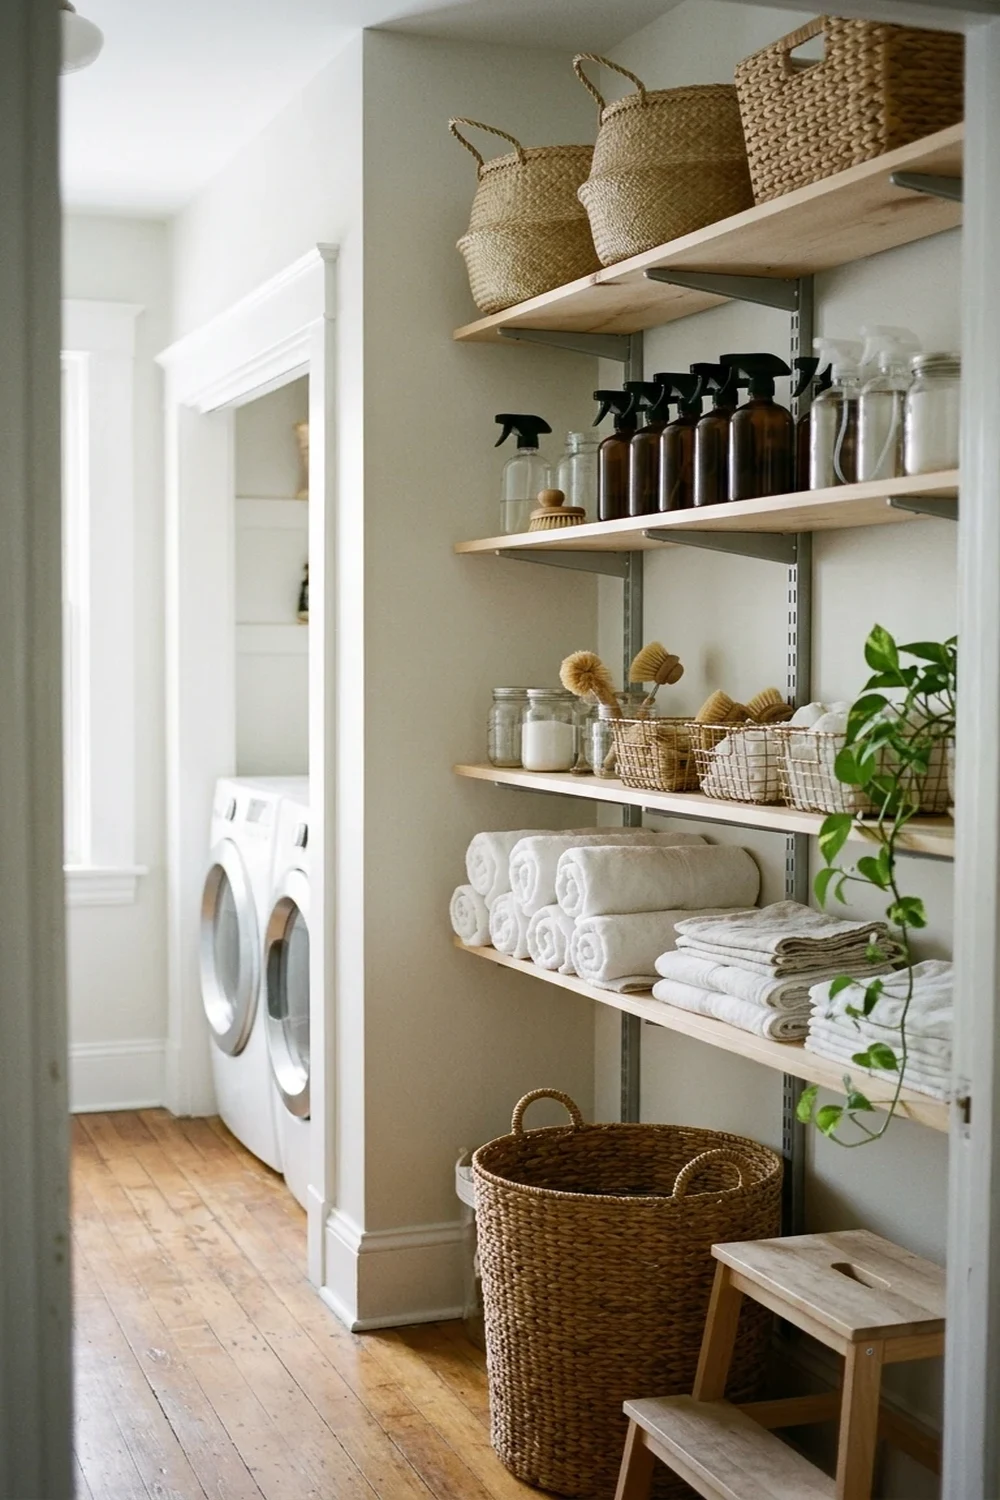
10. Vertical Supply Rack for Laundry and Utility Corridor Storage
A vertical supply rack is a modular wall-track system that converts unused 4-inch wall clearance into heavy-duty storage for detergents, cleaning sprays, and utility essentials. Utilizing full vertical wall elevation from baseboard to ceiling increases functional cubic storage capacity without consuming valuable ground square footage.
- Adjustable Wire and Mesh Baskets: Clip breathable steel wire baskets into vertical standards to secure spray bottles and cleaning canisters safely upright.
- High-Capacity Weight Anchoring: Fasten heavy-duty twin-track standards directly into wall studs using 2.5-inch structural screws to safely hold up to 150 pounds of household supplies.
- Quick-Release Utility Clips: Attach rubber-cushioned tool grips along the perimeter rails to lock broomsticks, mops, and dustpans flat against the plaster.
- Open-Air Visibility: Employ wire-grid shelves rather than solid surfaces to allow ceiling light penetration and prevent shadow pockets in tight utility corridors.
- Child-Safe Elevated Placement: Position concentrated chemical cleaners on the uppermost tiers, keeping hazardous substances safely above the reach of young children.
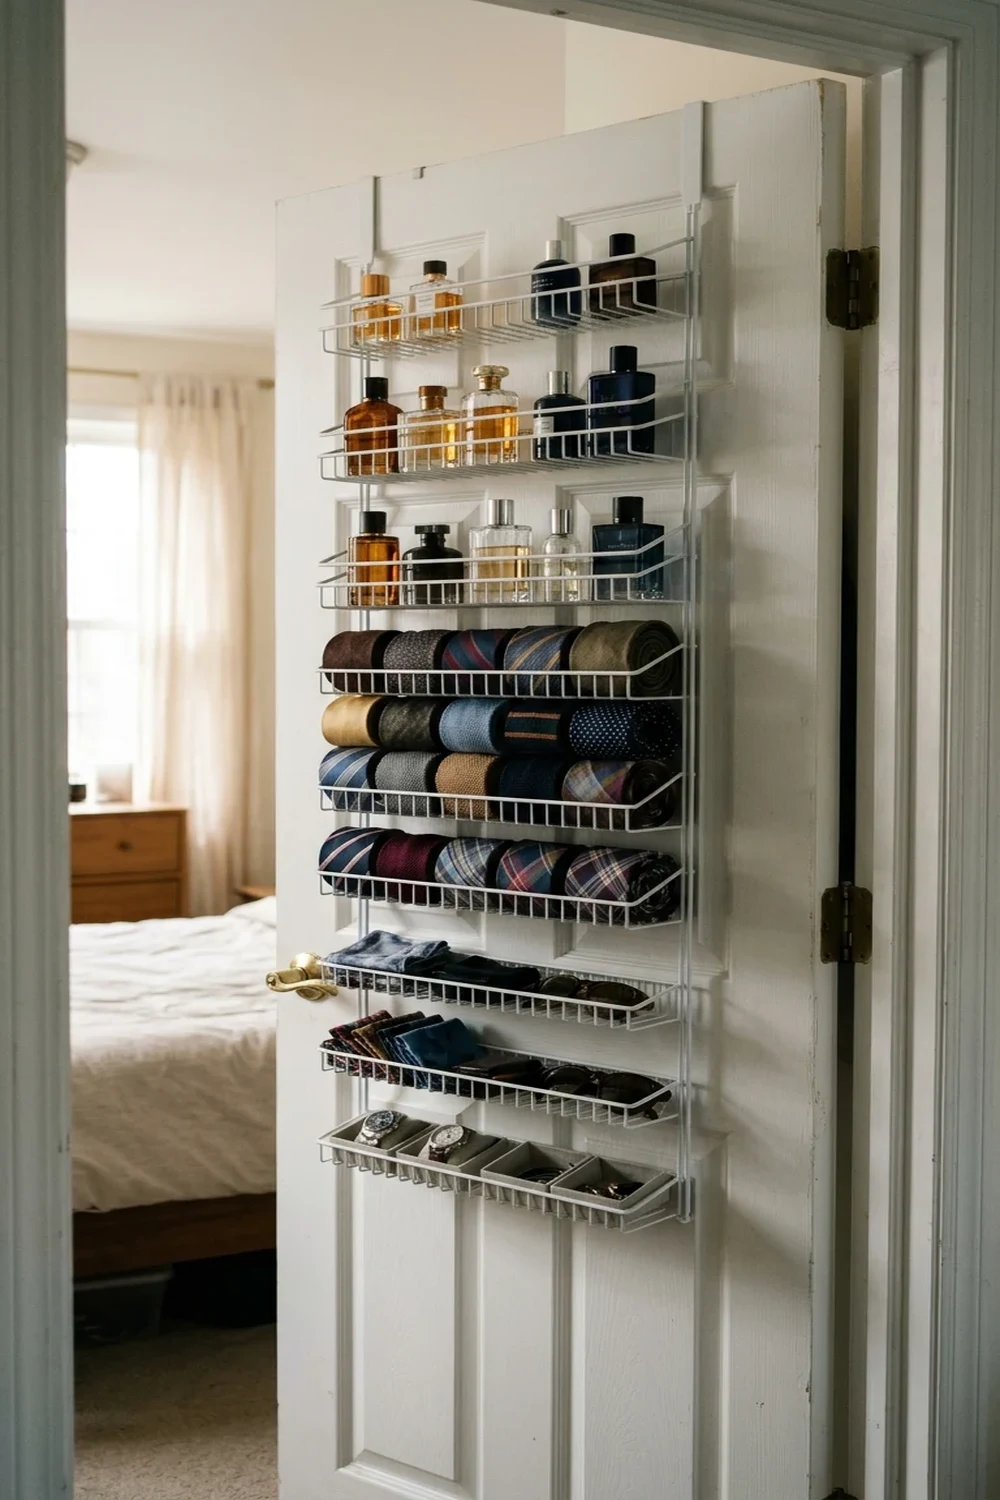
11. Closet Door Storage to Double Compact Wardrobe Space
Closet door storage is an over-the-door organizing system that converts unutilized solid interior door surfaces into structured secondary shelving. Securing slim steel tracks and tiered baskets to the inner face of the door reclaims up to 10 cubic feet of previously dead spatial volume.
- Over-Door Channel Bracket Mounts: Hang sturdy metal tension brackets over the door top or screw them directly into solid-core wood for wobble-free stability.
- Shallow Mesh Bins: Install interchangeable 4-inch-deep wire baskets that store accessories and toiletries without colliding with interior wardrobe rods upon door closure.
- Tiered Footwear and Accessory Pockets: Utilize clear structural canvas pouches or powder-coated wire loops to organize everyday flat shoes, sandals, and scarves.
- Categorized Vertical Zones: Group daily morning routine items at mid-chest height while reserving upper compartments for seasonal accessories and rarely used linens.
- Anti-Swing Surface Fasteners: Secure the lower rail to the door panel using adhesive command pads or flush screws to eliminate rattling during door movement.

12. Narrow Walk-In Closet Layouts to Maximize Tight Footprints
A narrow walk-in closet layout maximizes long, slender architecture by utilizing shallow 12-inch wall-mounted shelving and specialized hanging configurations on opposing walls. Preserving a straight 28-to-32-inch central corridor between storage systems ensures efficient flow and comfortable daily dressing access.
- Balanced Perimeter Built-Ins: Line long side walls with uniform 12-inch open shelving to preserve a straight 30-inch central walkway clearance.
- Tiered Double-Hang Rods: Position hanging rods at 42 inches and 84 inches from the floor on primary walls to double garment storage for shirts and folded trousers.
- Long-Garment End Cap Rails: Dedicate the narrow rear back wall to a full-length 65-inch drop section designed specifically for overcoats and maxi dresses.
- Integrated Vertical LED Channels: Recess slim 3000K LED strip extrusions beneath shelf perimeters to eliminate interior wardrobe shadows without emitting radiant heat.
- Open Modular Compartments: Select backless shelf frames painted in light semi-gloss tones to maintain sightline continuity and reflect ceiling fixture illumination.
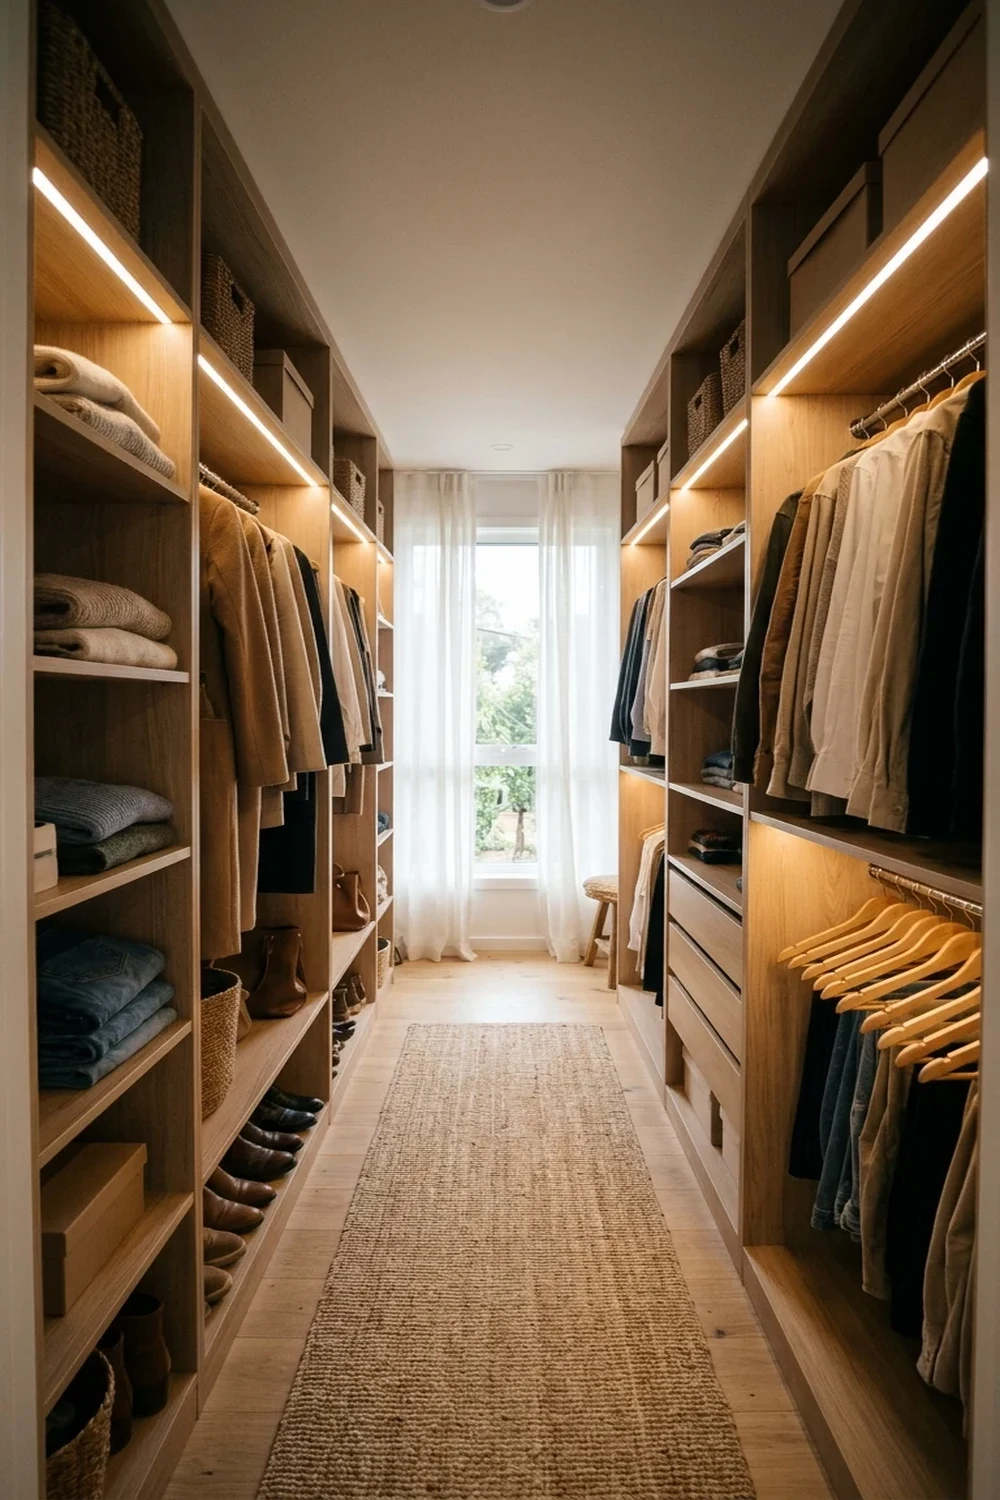
Light-Filled Closet Solutions for Narrow Walk-Ins
A light-filled closet layout maximizes tight walk-in spaces by combining mirrored double-sided shelving with intentional illumination to eliminate dark corners and visual bulk.
- Symmetrical Depth Clearance: Installing mirrored hanging rods and shallow 12-inch perimeter shelves on opposing walls preserves a comfortable 36-inch central walkway while doubling accessible garment capacity.
- Reflective Daylight Maximization: Natural daylight entering through a transomed doorway or end window reflects across pale wood finishes and polished chrome hardware, visually expanding narrow footprints.
- Integrated LED Task Accents: Recessed LED channel strips rated at 3000K warm white eliminate deep shelf shadows and keep apparel easily identifiable after dusk.
- Vertical Clearance Optimization: Running custom top shelves straight up to eight-foot ceilings creates dedicated zones for seasonal storage bins without encroaching on daily grab-and-go sightlines.

Slim Drawer Tower Storage for Tight Wardrobe Corners
A slim drawer tower organizes compact spaces by utilizing vertical verticality rather than horizontal footprint, slotting neatly into tight corners with minimal floor intrusion.
- Compact Footprint Efficiency: Narrow column units measuring between 10 and 14 inches wide deliver substantial compartmentalized capacity without encroaching on vital dressing space.
- Hybrid Compartment Utility: Combining deep lower glide drawers for folded knits with shallow open upper cubbies keeps delicate items accessible and wrinkle-free.
- Dead-Zone Conversion: Positioning the slender tower directly adjacent to full-length hanging rods converts awkward wardrobe corners into high-density storage zones.
- Overhead Illumination Advantage: Open-topped modular cubbies let overhead ambient fixtures illuminate interior contents directly, preventing smaller accessories from disappearing into dark crevices.

Closet Cube System Configurations to Maximize Reach-In Depth
A closet cube system transforms shallow reach-in closets by stacking modular compartments beneath elevated hanging rods to keep small accessories visible and structured.
- Modular Vertical Stacking: Interlocking 11-inch cube organizers create customizable grids beneath short-hanging garments, fully reclaiming underutilized lower wardrobe floor space.
- High-Visibility Clear Bins: Pull-out acrylic containers and wire baskets fit standard cubby openings, allowing immediate visual inventory of scarves, belts, and daily essentials.
- Flexible Shelf Adaptation: Modular divider inserts convert standard cube bays into dual mini-shelves for folded tees, clutch bags, or flat footwear pairs.
- Shadow-Free Organization: Pairing modular base cubes with a flush-mount overhead closet light prevents deep bottom-corner shadows, keeping every drawer slide clearly visible.

Modular Shoe Wall Designs for Space-Saving Entryways
A modular shoe wall eliminates floor clutter in slender entryways by floating individual shoe compartments vertically across unused corridor drywall.
- Zero-Footprint Vertical Storage: Mounting stackable cubbies or geometric round modules directly to wall studs clears floor paths and maintains open corridor transit.
- Customizable Tier Extensions: Modular hanging tracks permit easy vertical additions as footwear collections expand, scaling upward rather than widening outward.
- Rapid Breathable Aeration: Open-front wall cubbies provide continuous air circulation around shoes, preventing moisture accumulation and fabric odor buildup.
- Even Fixture Illumination: Ceiling-mounted directional downlights paired with adjacent window light wash the vertical wall uniformly, eliminating dark gaps between stacked tiers.
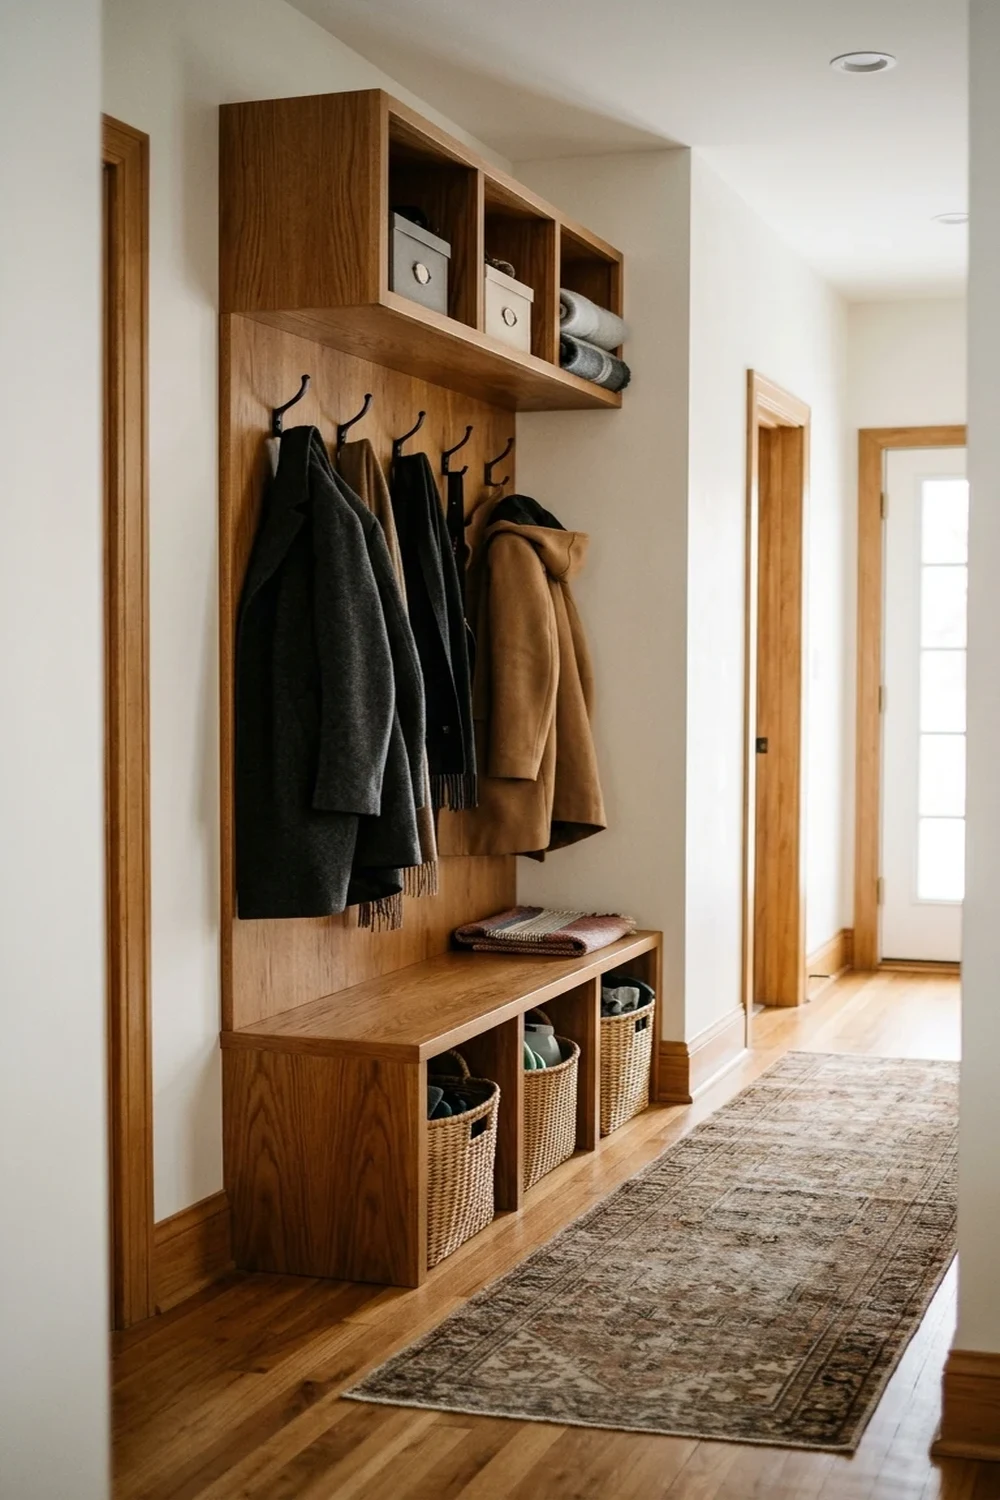
Open Locker Storage for High-Traffic Entry Corridors
Open locker storage is an upright mudroom-style system featuring exposed hooks, high cubbies, and lower bins designed to organize daily clutter along tight hall walls without blocking walkways. Unlike heavy enclosed wardrobe units that pinch floor space, a slim open locker uses vertical wall clearance while preserving sightlines and natural light flow.
- Dedicated Zones: Compartmentalized sections assign specific vertical stations for coats, backpacks, and accessories to eliminate household drop-zone clutter instantly.
- Depth Optimization: Slim models with a 10-to-12-inch profile maximize wall storage without impeding standard 36-inch residential walking corridors.
- Ventilation Benefits: Open framework allows damp jackets and footwear to air dry thoroughly, preventing trapped odors and moisture buildup.
- Quick-Access Flow: Visual grab-and-go access streamlines morning routines, making this structure ideal for active family entries and children.
- Structural Anchoring: Heavy-duty wall brackets secure tall upright stanchions firmly to wall studs to prevent tipping under heavy load.

Vertical Shoe Towers to Eliminate Hallway Clutter
A vertical shoe tower is a tall, narrow freestanding or wall-mounted shelving column engineered to store 10 to 24 pairs of shoes by stacking pairs upward rather than spreading across the floor. Standard entryway shoe piles consume valuable floor real estate, whereas a vertical tower organizes footwear in an ultra-slim footprint of under 14 inches square.
- Footprint Reduction: Compact base dimensions occupy approximately one square foot of floor space while leveraging full vertical ceiling heights.
- Adjustable Spacing: Modular shelf heights easily accommodate diverse footwear types ranging from low-profile sneakers to tall ankle boots.
- Ergonomic Organization: Everyday shoes remain positioned at arm level for seamless access, keeping infrequently worn pairs stored neatly higher up.
- Air Circulation: Open-shelf tower designs maintain ambient airflow around leather and athletic footwear, extending overall shoe longevity.
- Modular Stacking: Interlocking stackable units allow homeowners to expand capacity upward as household storage requirements grow.

Leaning Ladder Shelf for Minimalist Wall Storage
A leaning ladder shelf is an angled shelving framework that rests against a wall to provide stepped, open storage across graduated shelf depths without encroaching on room circulation. This minimalist unit provides sturdy multi-tier storage for tight corridors and awkward alcoves where deep, boxy cabinets cannot fit.
- Graduated Depths: Deeper base tiers support heavier storage baskets while slender top tiers hold lightweight accessories without crowding overhead space.
- Zero Footprint Bulk: Slanted side uprights maintain an airy visual profile, making narrow passages feel significantly wider and brighter.
- Versatile Staging: Tiered rungs accommodate catchall catch bins, folded scarves, mail trays, and trailing houseplants with equal ease.
- No-Damage Installation: Non-slip silicone wall bumpers and hidden anti-tip security ties protect drywall surfaces while ensuring complete structural safety.
- Effortless Mobility: Lightweight frame construction enables quick repositioning to adapt to evolving entryway and bedroom corridor layouts.

Flip-Down Shoe Cabinet for Ultra-Narrow Walkways
A flip-down shoe cabinet is a low-profile storage chest featuring forward-tilting door compartments that house shoes vertically to achieve an ultra-shallow depth of just six to nine inches. By angling footwear inward against the wall, this closed-door solution conceals shoe chaos completely while leaving primary walking lanes unobstructed.
- Ultra-Slim Profile: Depths as narrow as 7 inches ensure zero interference with entryway door swings and high-traffic walkways.
- Concealed Clutter: Enclosed drop-down front panels hide messy outdoor footwear behind sleek, modern cabinetry surfaces.
- Angled Capacity: Dual-tier interior pockets hold up to four pairs per drawer, doubling usable capacity within the same vertical footprint.
- Integrated Countertop: Solid top surface serves as an ideal entryway landing strip for mail sorting, key trays, and ambient lighting.
- Baseboard Clearance: Recessed back legs and wall-hung mounting options allow flush fitting over standard architectural baseboards without wall gaps.
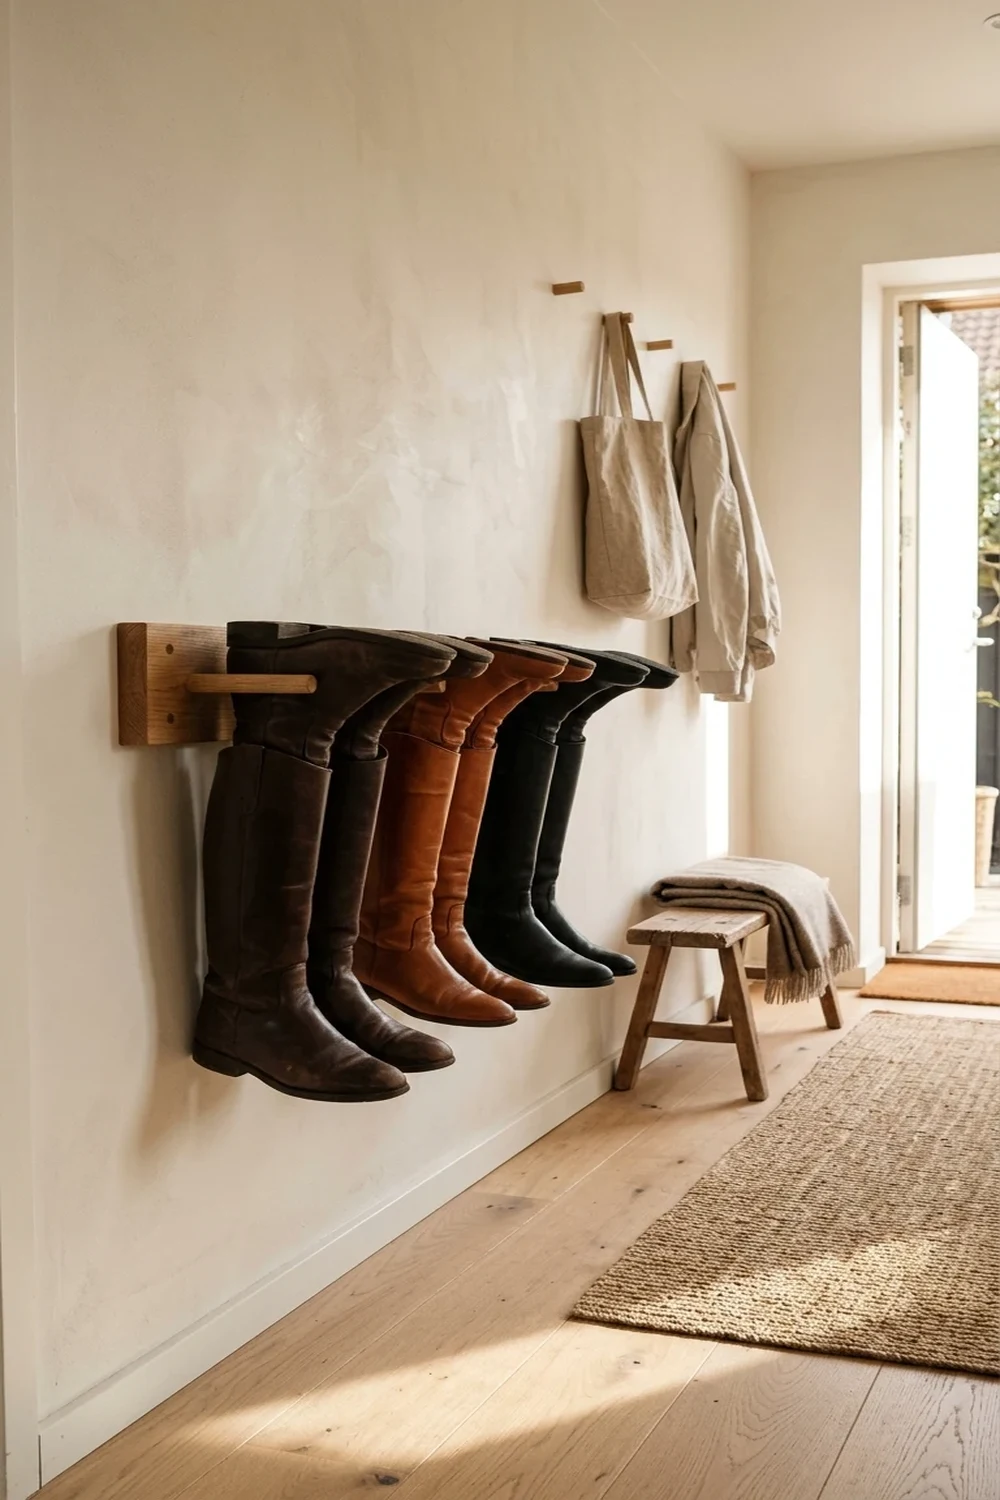
Wall-Mounted Boot Rack for Clutter-Free Entryway Footwear Storage
A wall-mounted boot rack lifts heavy, bulky footwear off the ground to reclaim 100% of your usable walking clearance in tight corridors. By anchoring inverted boot pegs or metal rails directly into wall studs, you preserve valuable floor space while preventing leather shafts from creasing or trapping moisture on hallway rugs.
- Vertical Clearance: Suspends tall riding boots and work footwear 12 to 18 inches above baseboards to maintain unobstructed hallway foot traffic.
- Shape Preservation: Inverted wooden dowels hold shafts upright, preventing creases, wrinkles, and premature material wear.
- Air Circulation: Open-air inverted hanging promotes 360-degree airflow, speeding up drying times after wet rain or snow exposure.
- Floor Cleaning Access: Elevating muddy footwear allows robotic vacuums and standard mops to clean baseboards without shifting heavy boots.
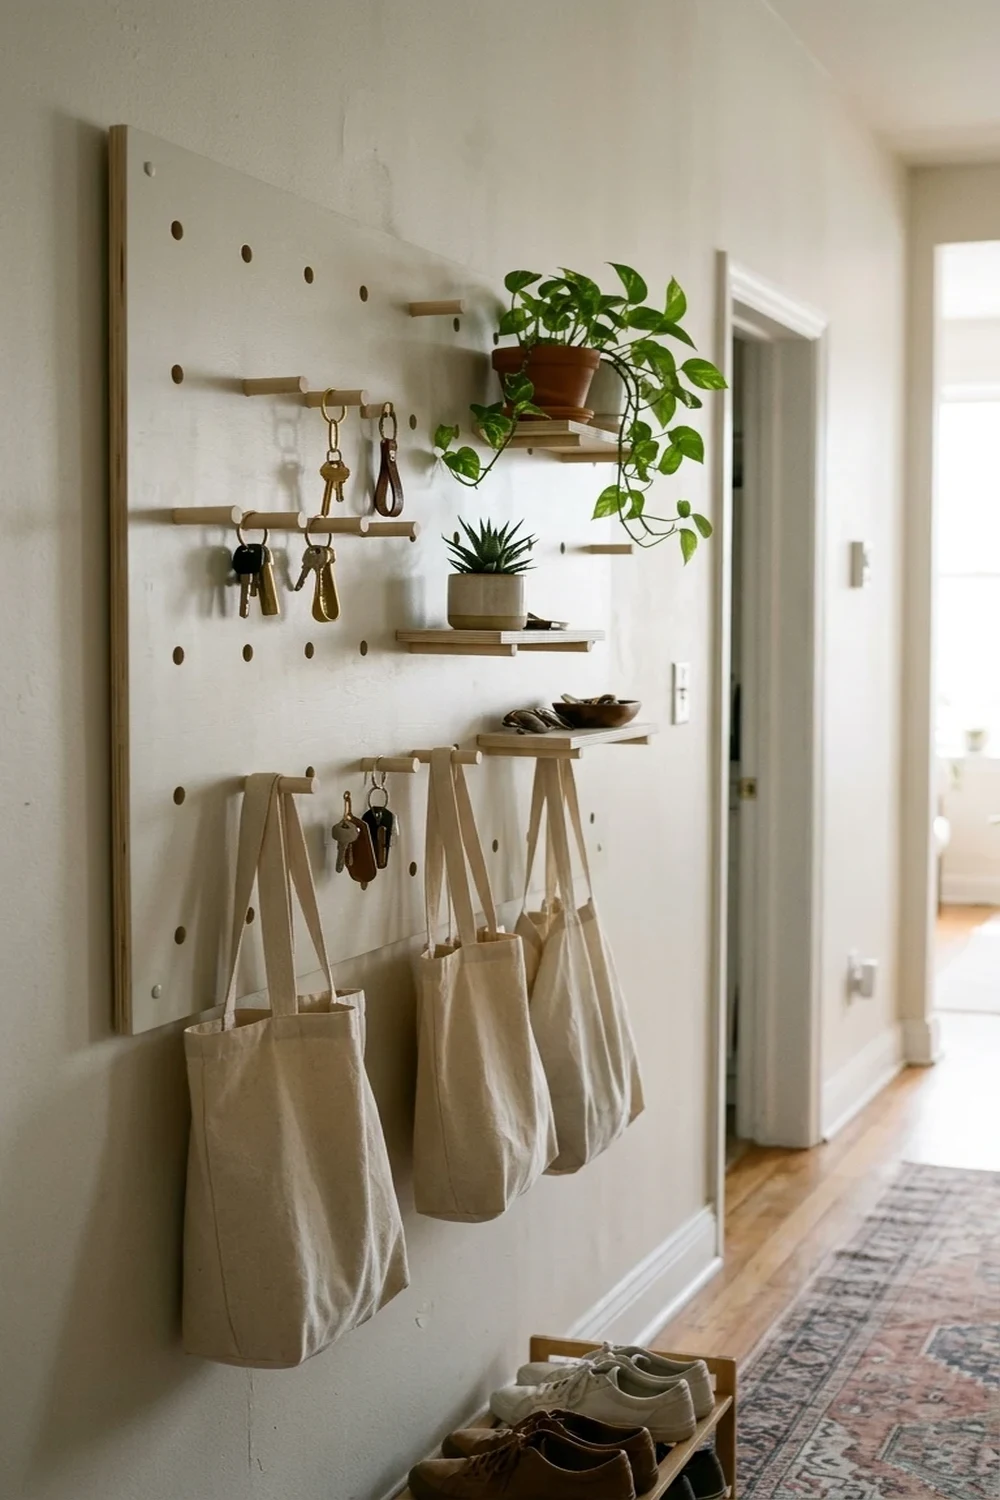
Pegboard Wall Organizer for Fully Customizable Vertical Utility Storage
A pegboard wall organizer converts unused vertical wall real estate into a modular utility station with an ultra-slim 1-inch footprint. Standardized hole grids accept interchangeable dowels, metal hooks, and shallow wire baskets, enabling continuous rearrangement as your storage demands evolve across seasons.
- Modular Flexibility: Reconfigures instantly with repositionable brackets, pegs, and wire baskets to fit shifting everyday supplies.
- Zero Floor Intrusion: Mounts flush against standard drywall with a total profile depth under 4 inches, protecting narrow passageways.
- High Load Capacity: Heavy-duty 1/4-inch steel or hardwood panels safely support up to 100 pounds when anchored into wall studs.
- At-a-Glance Inventory: Open placement keeps keys, umbrellas, and pet gear clearly visible to eliminate morning search delays.

Built-In Book Wall for High-Density Shallow Hallway Library Storage
A built-in book wall utilizes shallow 6-to-8-inch recessed shelving to store hundreds of volumes without encroaching on minimum corridor passage codes. Integrating bespoke architectural shelving along lengthy transition walls transforms dead corridor space into a rich home library while maintaining standard 36-inch walkway dimensions.
- Shallow Depth Design: Utilizes compact 7-inch-deep shelves to comfortably cradle paperbacks and hardcovers without blocking hallways.
- Structural Maximization: Runs floor-to-ceiling to exploit full vertical room height, delivering up to 40 linear feet of organized storage.
- Integrated Concealed Wiring: Recessed LED channel strips illuminate book spines cleanly without bulky external wall sconces.
- Acoustic Dampening: Packed book spines serve as natural sound baffles, noticeably absorbing echo along long bare corridors.

Double-Sided Closet Door Organizer for Dual-Faced Hidden Hanging Storage
A double-sided closet door organizer exploits both faces of an interior door panel to double accessory capacity without requiring extra floor or wall space. By pairing shallow exterior hooks for grab-and-go coats with interior multi-tiered racks for concealed personal gear, every square inch of door swing delivers functional utility.
- Dual-Zone Partitioning: Keeps clean everyday jackets accessible on the exterior face while hiding personal items inside.
- Zero Framing Required: Mounts using low-profile over-door brackets or direct screw mounts without altering existing wall framing.
- Adjustable Tier Spacing: Tension tracks and sliding wire bins accommodate varied item heights from shoe boxes to scarves.
- Weight Distribution: Evenly balances accessory load across commercial-grade door hinges, preventing door sagging or latch misalignment.

25. Slim Pantry Shelves: How to Maximize Narrow Kitchen and Hallway Recesses
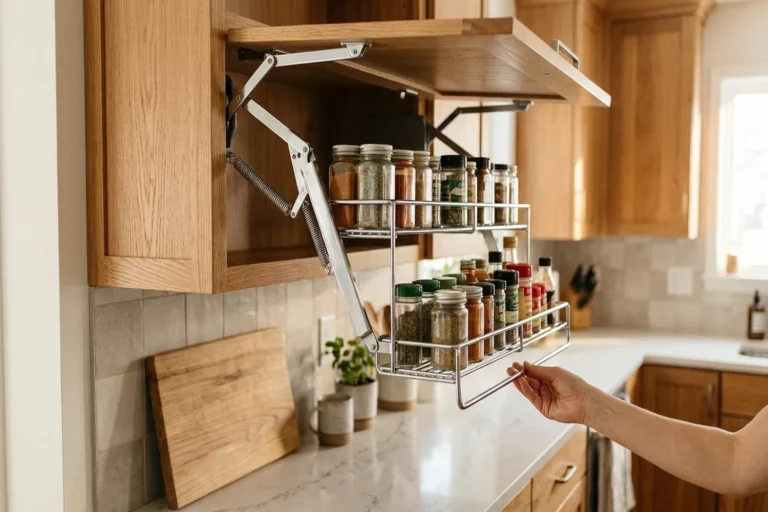
Slim pantry shelves transform unutilized 4-to-8-inch wall gaps into high-capacity kitchen and hallway storage by exploiting vertical depth rather than horizontal square footage. Installing shallow, wall-anchored ledges ensures that food items, spice containers, and jarred dry goods stay arranged in a single layer where every label remains immediately visible and accessible.
- Standard Shelf Dimensions: Shallow shelving units measuring between 4 and 6 inches in depth prevent smaller items from disappearing behind larger stock while preserving a clear 36-inch walkway clearance.
- Vertical Storage Multiplier: Installing 5 to 7 tiers of vertical shelving from floor to ceiling increases overall food storage capacity by up to 35% without taking up floor space.
- Front Guard Rails: Adding slim brushed brass or matte metal retaining dowels across shelf fronts prevents glass containers from tipping when you brush past tight hallway passages.
- Clear Glass Organization: Transferring boxed dry ingredients into uniform 16-ounce and 32-ounce airtight glass jars reduces visual chaos and improves vertical shelf alignment.
- Integrated Task Illumination: Positioning low-profile, battery-operated LED light strips underneath upper shelving reveals bottom tiers without requiring complex electrical rewiring.

26. Pull-Out Base Storage: Hidden Vertical Glides for Tight Base Cabinet Gaps
Pull-out base storage converts narrow dead spaces between lower cabinets or doorways into full-extension sliding storage organizers that eliminate floor clutter. Outfitting a 6-inch vertical gap with heavy-duty ball-bearing runners delivers smooth access to cleaning supplies, tall bottles, and utility items tucked flush within hallway walls.
- Full-Extension Slide Mechanisms: Heavy-duty 100-pound rated ball-bearing drawer slides allow 24-inch deep storage panels to glide forward fully into open sightlines.
- Dual-Tier Rail Baskets: Chrome or powder-coated wire caddies secure high-profile liquid containers, preventing tall bottles from tipping during quick opening and closing cycles.
- Flush Push-to-Open Latches: Mechanical push-release drawer hardware eliminates projecting surface knobs and handles, preserving completely snag-free walking clearance in tight corridors.
- Magnetic Tool Strips: Affixing a vertical magnetic strip along the inner glide panel organizes scissors, utility knives, and metal keys in zero-clearance configurations.
- Custom End-Panel Camouflage: Fastening matching architectural baseboard trim directly to the unit face seamlessly conceals the hidden sliding rack within existing drywall.
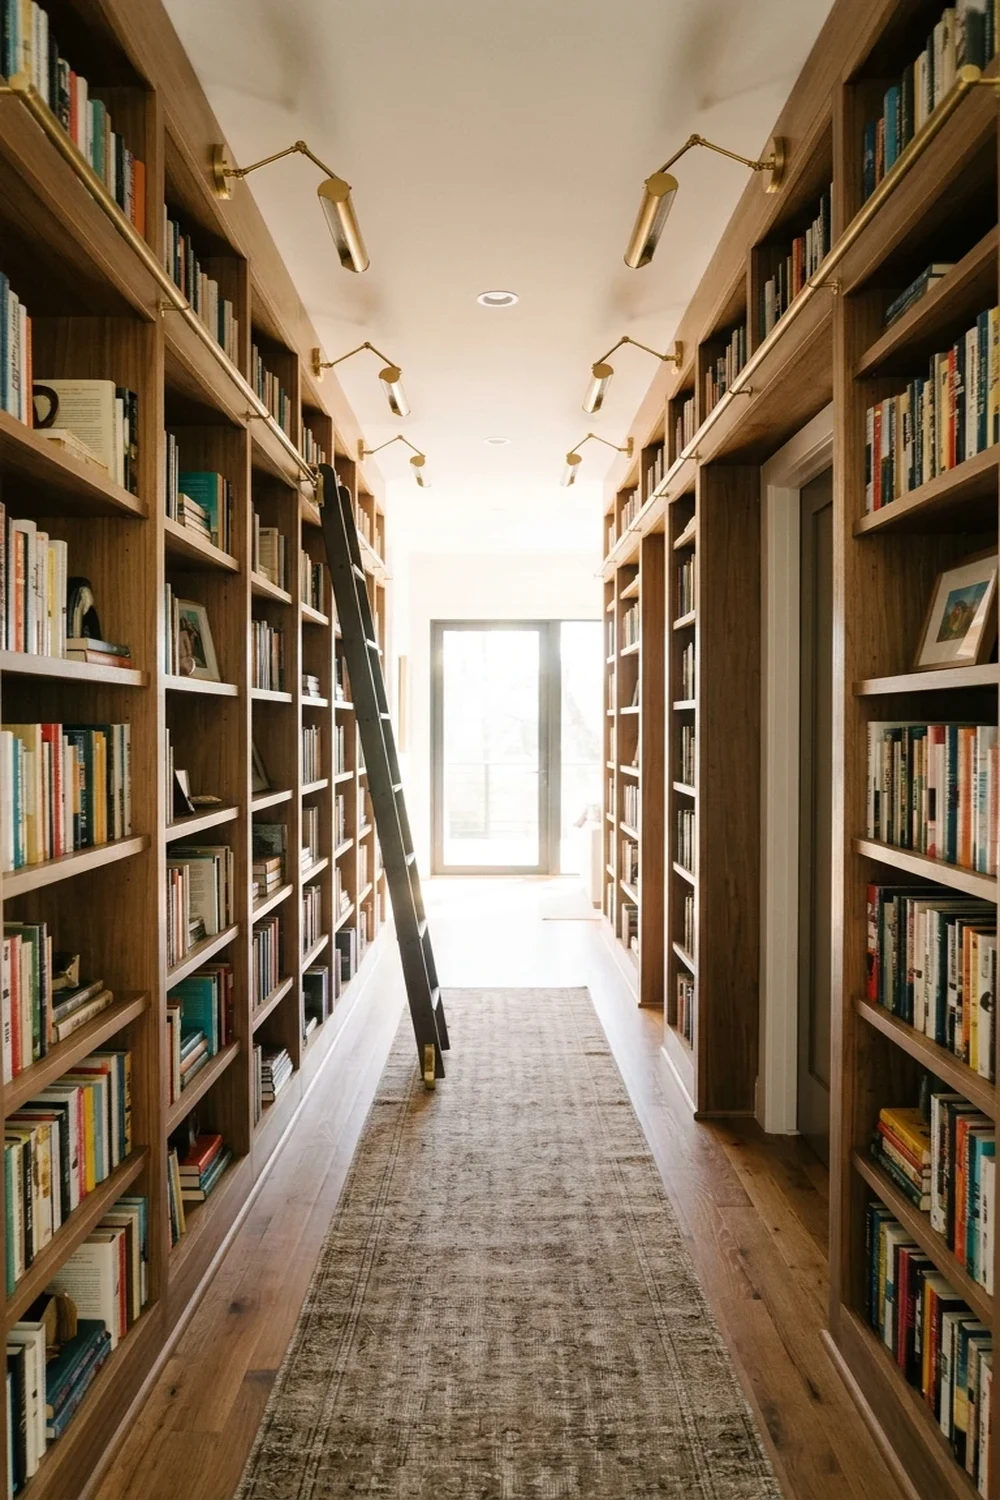
27. Library-Style Hallway: Floating Bookshelves and Wall-Mounted Book Displays
A library-style hallway elevates narrow passageways by turning long stretches of bare drywall into an elegant, linear display of literature without reducing footpaths. Framing shallow, between-stud shelving keeps book spines almost flush with the wall plane, protecting valuable walking clearance while adding architectural warmth.
- Recessed Stud Bay Shelves: Cutting into standard 16-inch-on-center wall stud cavities creates 3.5-inch deep inset shelving units that swallow zero inches of corridor width.
- Forward-Facing Picture Ledges: Installing 3-inch deep gallery ledges lets you display oversized art books face-out, turning personal literature into dynamic, interchangeable wall decor.
- Directional Sconce Lighting: Mounting hardwired swing-arm brass sconces every 4 feet along the upper trim creates soft, museum-quality illumination along the linear route.
- Color-Blocked Spine Arrangement: Organizing volumes by cover hue or neutral tones visually streamlines the corridor and prevents high-density storage from appearing visually chaotic.
- Staggered Heights for Artifacts: Incorporating varying shelf heights from 8 to 14 inches accommodates small ceramic vessels, stone bookends, and framed miniature photography.
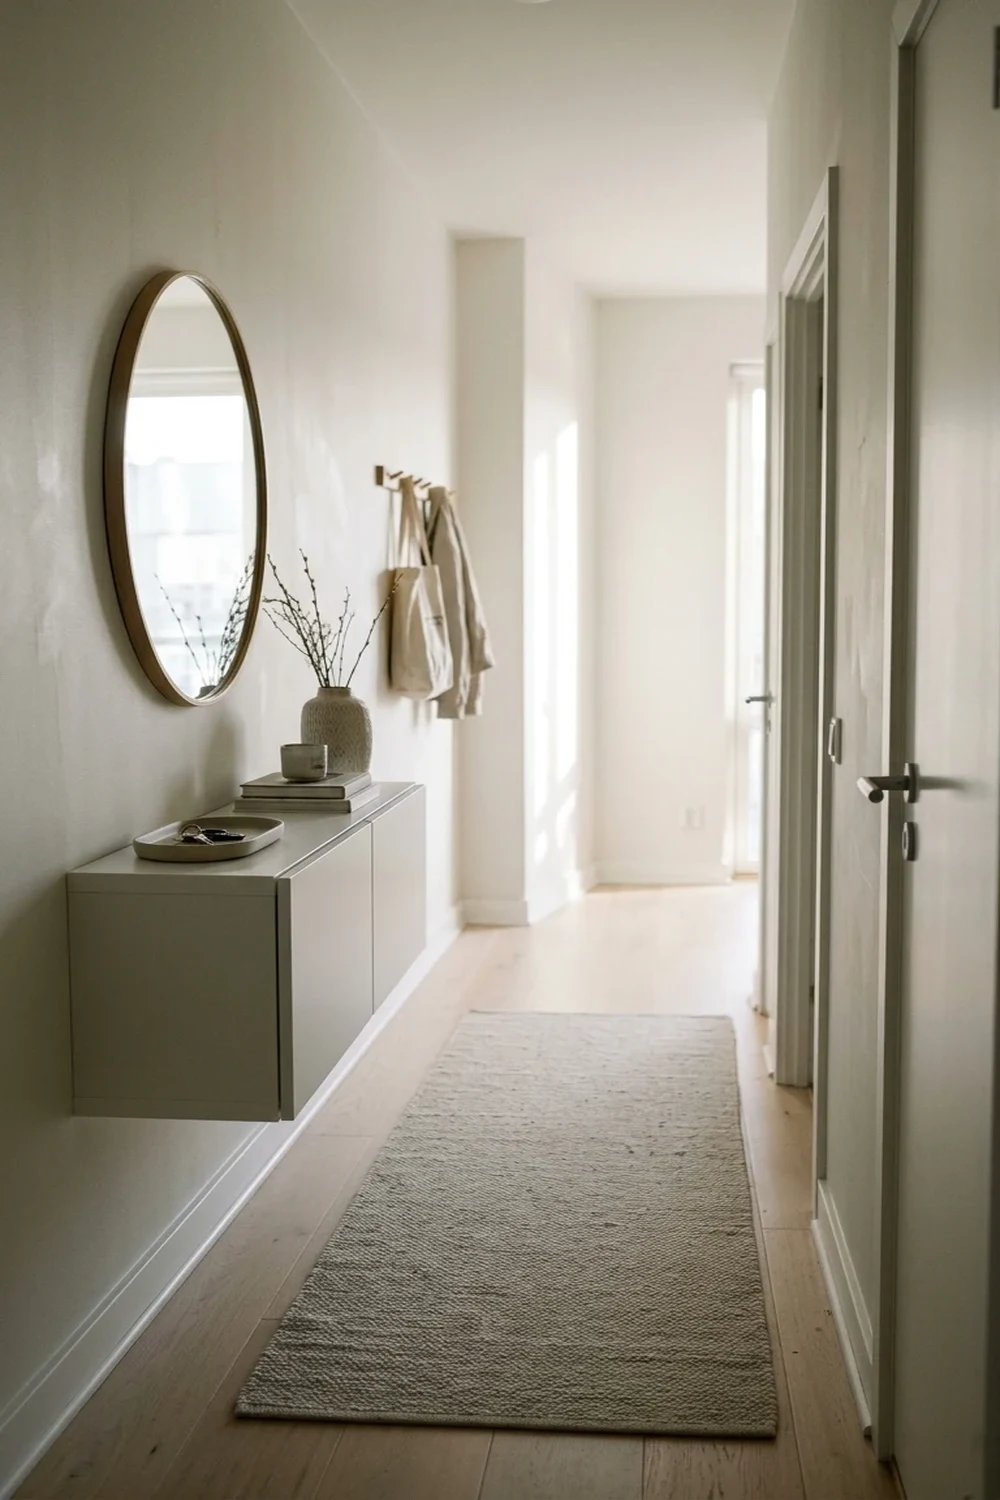
28. FAQs: Practical Rules for Hallway Storage and Narrow Space Layouts
Practical hallway storage requires balancing ADA-compliant walking clearance with streamlined vertical organization so narrow transition zones remain safe, functional, and visually balanced. Prioritizing low-profile wall fixtures and continuous sightlines guarantees efficient daily utility without boxing in the architectural footprint of your home.
- Minimum Clearance Standard: Maintain at least 32 to 36 inches of clear walking path between opposing walls or storage fronts to ensure safe, comfortable residential transit.
- Maximum Depth Guidelines: Limit hallway cabinets, ledges, and shoe drop systems to 10 to 12 inches of depth to preserve vital shoulder room along high-traffic routes.
- Open vs. Closed Storage Strategy: Choose closed-front cabinetry with push-latches to conceal chaotic everyday items, and reserve open floating shelves for curated decorative displays.
- Visual Enlargement Tactics: Mount large frameless mirrors opposite slim shelving units to bounce natural window light and visually double the perceived width of tight passages.
- Vertical Stud-Anchoring Rule: Secure all tall towers and shelving systems directly into wall studs with heavy-duty L-brackets to eliminate tipping risks in slim quarters.

How Narrow Is Too Narrow for Hallway Storage Solutions?
Hallway storage becomes impractical when the remaining clear walkway drops below 36 inches, which is the standard residential corridor width required by most building codes for safe foot traffic and accessibility. Installing storage units in corridors measuring under 42 inches total width typically compromises movement unless the storage profile remains exceptionally shallow at 6 to 8 inches or utilizes flush-recessed wall cavities.
- The 36-Inch Clearance Benchmark: Building codes universally recommend maintaining a minimum 36-inch unobstructed walking corridor to allow comfortable two-way transit and emergency egress.
- Depth Thresholds for Narrow Corridors: Hallways measuring between 38 and 42 inches wide can only accommodate ultra-slim organizers measuring 6 to 10 inches deep without obstructing movement.
- Recessed Wall Cavities: Corridors narrower than 36 inches cannot safely host surface-mounted furniture, making between-stud wall niches the only viable solution.
- Overhead Vertical Clearances: Hallways lacking floor clearance can safely utilize upper wall perimeters above 78 inches for continuous picture ledges or floating cubbies.
- Doorway Swing Radii: Storage placements must preserve a 30-to-36-inch clearance arc around adjacent room doors to prevent collisions and transit bottlenecks.

Should Hallway Storage Be Open or Closed for Tight Spaces?
Hallway storage in tight spaces should be closed if the goal is minimizing visual noise and maintaining a clean corridor, whereas open storage is superior for rapid access and zero clearance swing requirements. Closed cabinetry conceals mismatched belongings and prevents visual clutter from making narrow corridors feel cramped, but cabinet doors require additional clearance space that many skinny hallways cannot accommodate.
- Visual Streamlining of Closed Cabinets: Seamless, flat-front cabinets with push-latches create unbroken vertical planes that make narrow hallways appear wider and significantly less cluttered.
- Door Clearance Demands: Standard swinging cabinet doors demand 18 to 24 inches of floor clearance, making sliding panels or flip-down fronts essential in tight walkways.
- Zero-Footprint Open Storage: Open hook rails, floating ledges, and vertical pegboards provide instant grab-and-go access without requiring door clearance space.
- The Visual Clutter Penalty: Open storage displays mismatched items and irregular shapes, which visually crowds tight hallways and creates an impression of spatial chaos.
- The Hybrid Compromise: A split configuration with enclosed base cabinets for chaotic footwear and open upper hooks for coats delivers optimal airflow and aesthetic serenity.
Key Takeaways & Final Thoughts on Narrow Storage
Optimizing tight corridors requires balancing vertical utility with uncluttered sightlines. Prioritize wall-mounted brackets, shallow profiles under 12 inches, and integrated warm lighting to maintain an airy pass-through while securing valuable everyday storage.