22 Best Junk Room Organization Ideas for 2026


Organizing a small junk room begins with a zoned reset rather than sorting every item at once. By establishing perimeter shelving, vertical bin stacks, and dedicated purpose lanes, you can eliminate storage overwhelm and reclaim usable square footage in 2026. This blueprint outlines practical, step-by-step systems designed to turn chaotic catch-all spaces into intentional home storage hubs.
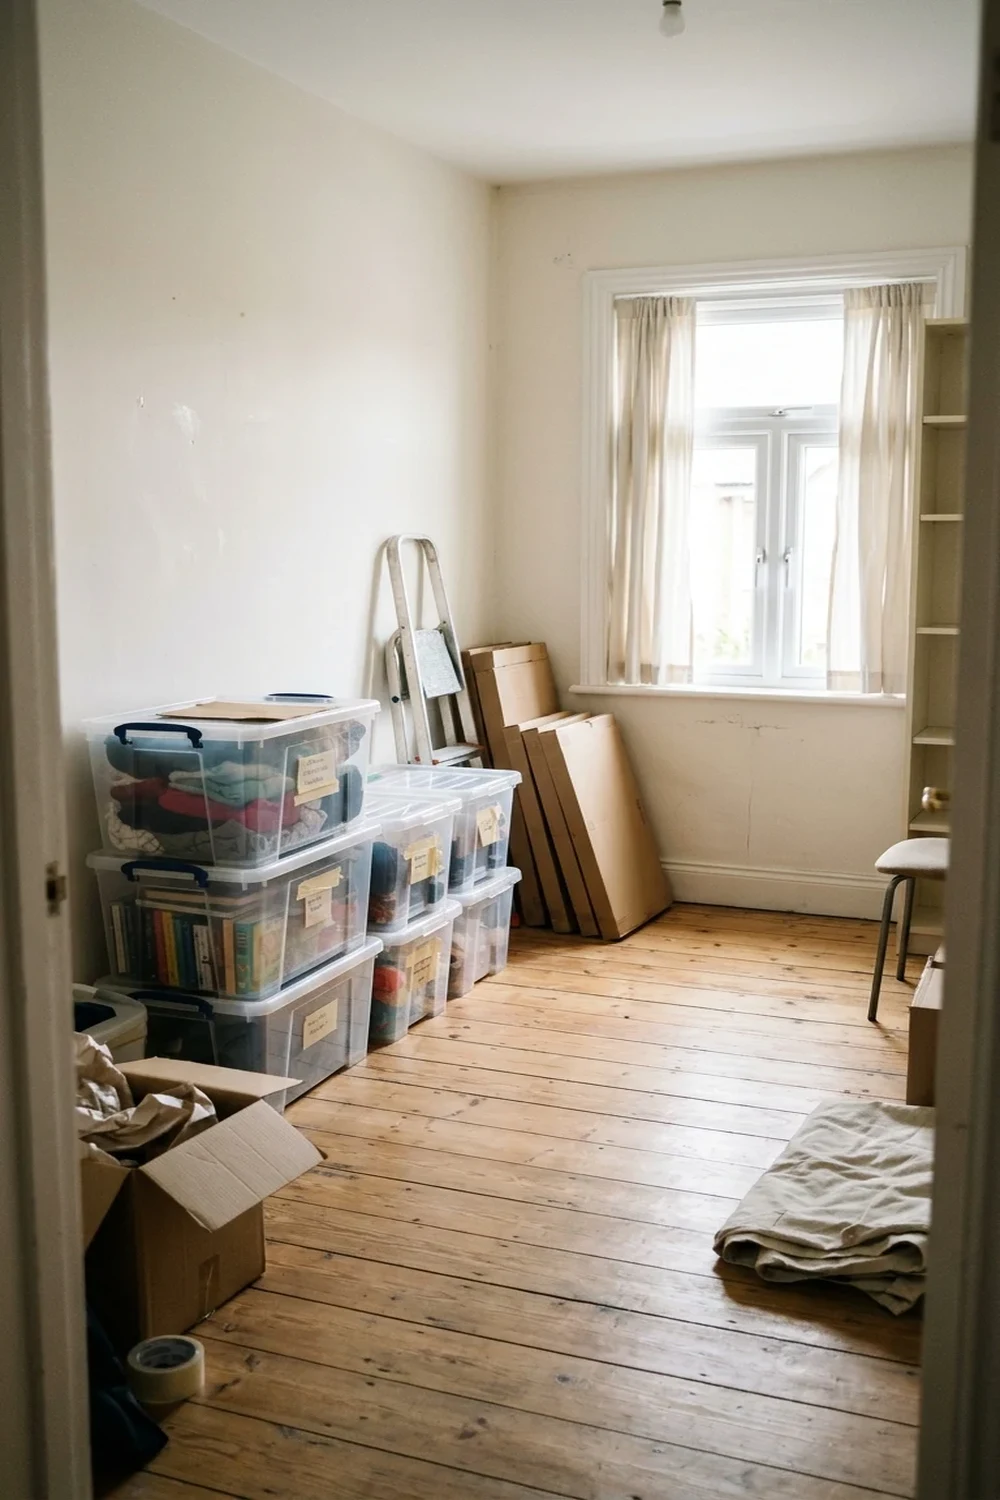
How do I organize a small junk room without feeling overwhelmed?
Organizing a small junk room without feeling overwhelmed requires isolating a single micro-zone rather than sorting the entire space at once. Starting with a single corner or surface creates immediate visual relief, which reduces cognitive fatigue and provides clear momentum to complete the remaining space in systematic stages.
- Micro-Zone Isolation: Focus exclusively on clearing one 3×3 foot square or a single shelf before addressing the wider room to prevent decision paralysis.
- Immediate Relocation Rule: Remove items that belong in other rooms right away so clutter does not simply migrate between sorting piles.
- Storage Purchase Freeze: Avoid purchasing plastic bins or shelving units until all possessions are audited, purged, and categorized by volume.
- Category Sorting Batches: Group identical supplies into distinct sorting zones to assess actual inventory before assigning permanent storage homes.
- Container Boundary Enforcement: Utilize labeled modular totes to establish hard volumetric limits for keep-piles and stop clutter re-accumulation.
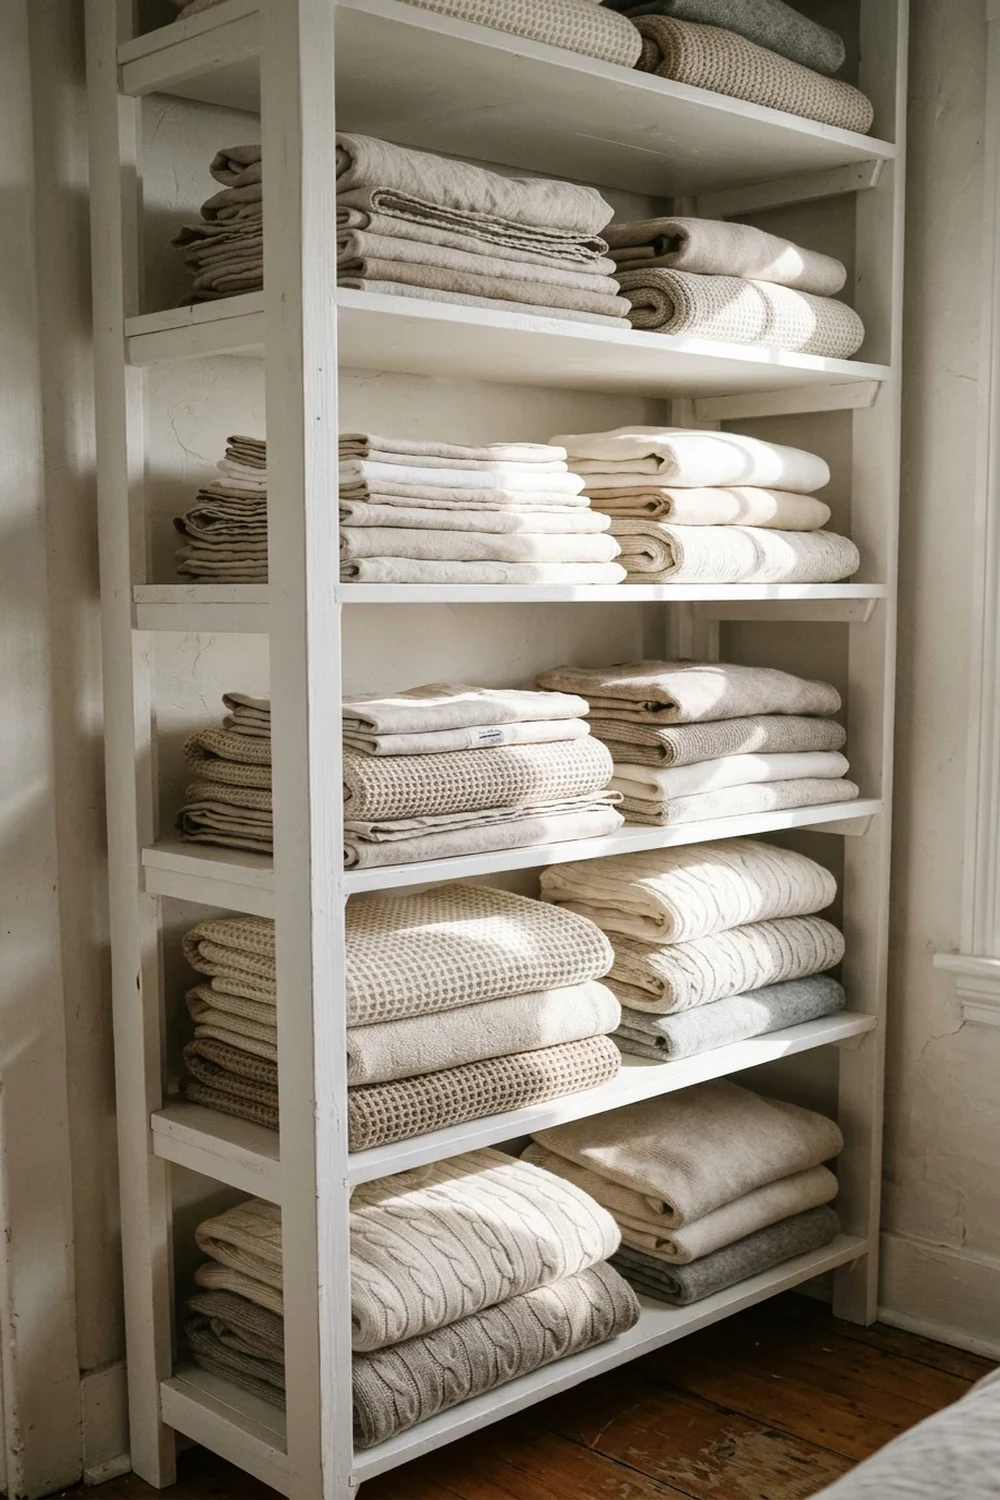
Folded Shelf Reset for Cluttered Wardrobe Storage
A folded shelf reset eliminates junk room chaos by standardizing fabric stacks and capping vertical pile heights to prevent wardrobe tipping. Regulating shelf spacing and folding dimensions ensures every garment remains instantly visible and accessible without pulling neighboring items out of alignment.
- Vertical Height Caps: Limit clothing stacks to no more than five items per pile to prevent toppling and messy unfolding.
- Single-Shelf Evacuation: Empty and wipe down only one shelf at a time to keep the reset process focused and structured.
- Uniform Folding Dimension: Fold garments around a consistent cardboard template so edges align neatly across open shelving.
- Lumbar-Level Placement: Place frequently worn items between chest and waist height, reserving high shelves for seasonal textiles.
- Overhead Illumination: Install bright overhead LED fixtures to illuminate deep shelf corners and expose hidden clutter.

Garage-Style Layout for High-Capacity Perimeter Storage
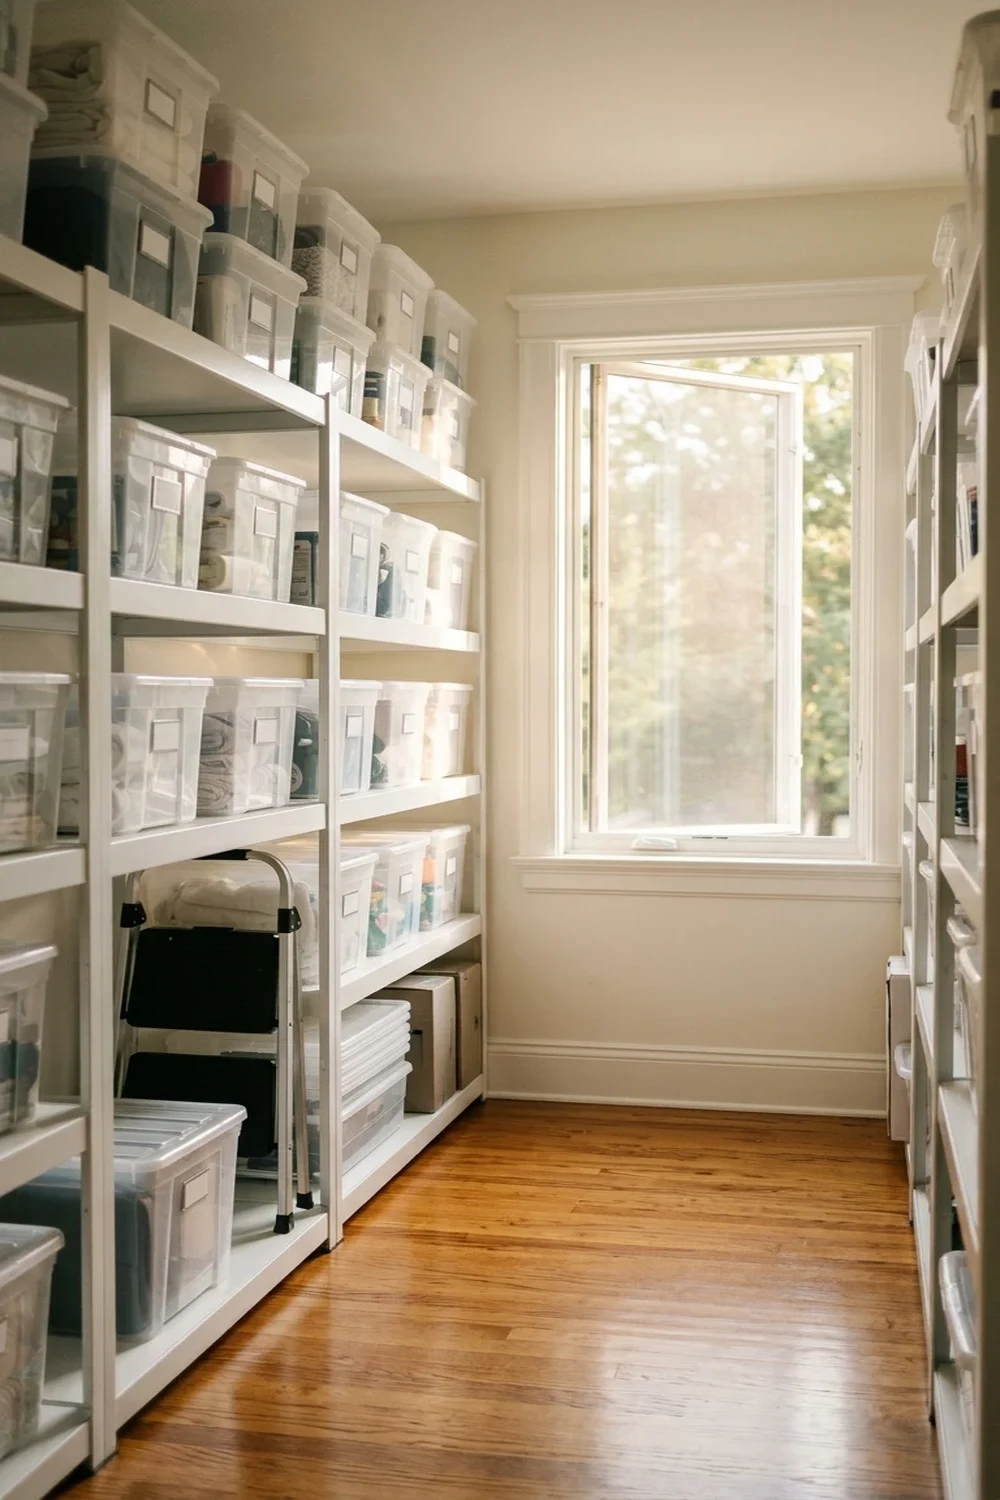
A garage-style layout restores functionality to wide junk rooms by anchoring industrial shelving along exterior walls while leaving the central walkway completely open. This perimeter-first arrangement preserves clear sightlines and allows high-density utility storage without constricting room mobility.
- Perimeter Wall Mounting: Anchor commercial-grade steel racks flush against side walls to maximize open central square footage.
- Matching Opaque Totes: Deploy uniform lidded storage bins across utility shelves to conceal visual noise while protecting contents from dust.
- Heavyweight Base Anchoring: Position heavy toolboxes and dense containers on bottom tiers to ensure structural stability and safe handling.
- Clear Central Pathway: Maintain a minimum 36-inch walking lane through the room center for moving bulky equipment effortlessly.
- Ceiling Flood Lighting: Mount wide-beam overhead illumination to cast balanced light across all shelf levels without leaving shadowed pockets.

Purpose-Driven Reset to Convert Junk Rooms into Functional Workspaces
A purpose-driven reset permanently resolves junk room accumulation by dedicating the entire room to a single explicit functional objective, such as a home office or craft studio. Shifting storage to vertical planes and enclosing loose items inside drawers prevents utility items from overriding the room’s primary workspace purpose.
- Single-Job Dedication: Define one specific operational identity for the room and banish items that do not serve that purpose.
- Vertical Storage Shift: Mount wall cabinets and floating shelves above desk level to keep all functional floor space clear.
- Enclosed Drawer Filing: Store loose office accessories inside drawer dividers to maintain clear, distraction-free work surfaces.
- Direct Arm Reach Rule: Keep daily essentials positioned within arm reach while stowing archival files in upper closed compartments.
- Dual-Layer Lighting: Combine general ceiling illumination with an adjustable directional task lamp for focused workspace functionality.
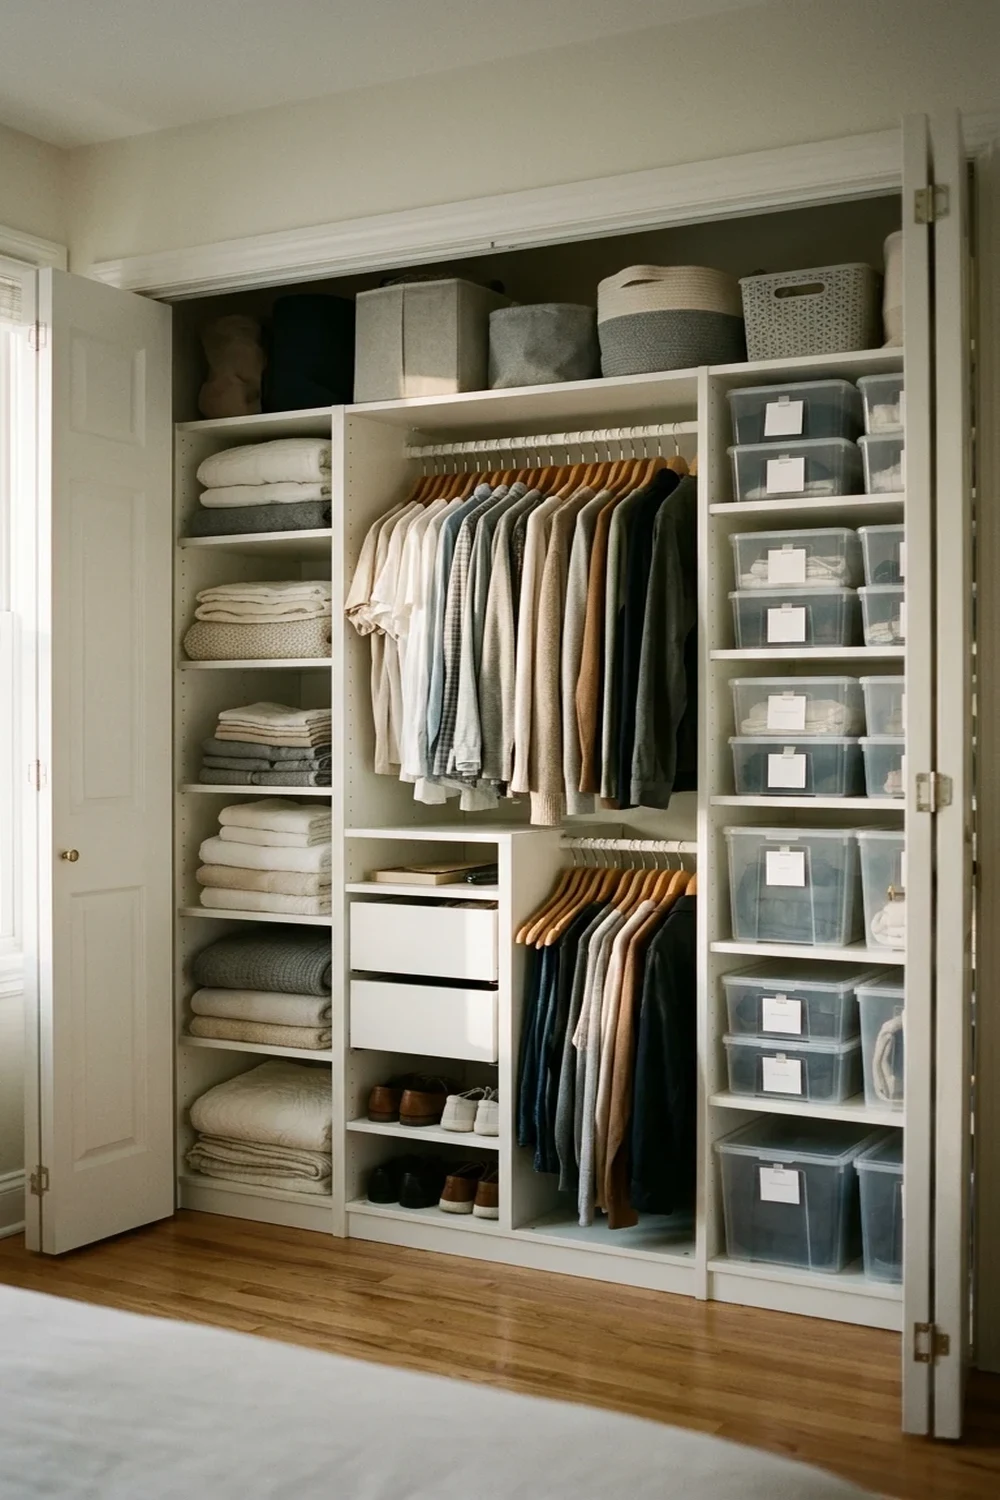
A closet zone split is a compartmentalized organization method that divides a single storage enclosure into dedicated functional quadrants using adjustable vertical tracks and shelving. By segmenting high-density storage space into distinct stations for garments, utility bins, and household extras, household members eliminate cross-category clutter while preserving open floor visibility.
- Vertical Separation: Install adjustable twin-track wall standards to partition the closet into independent hanging, shelf, and drawer columns.
- Tiered Function Mapping: Designate the upper 24 inches for long-term archival bins, mid-level reaches for daily wear, and floor basins for slide-out utility carts.
- Visual Boundary Enforcement: Apply contrasting bin colors or modular shelf dividers to prevent adjacent household categories from creeping across zone borders.
- Lumen Maximization: Mount battery-operated LED light bars directly beneath intermediate shelves to eradicate shadows in deep corners.
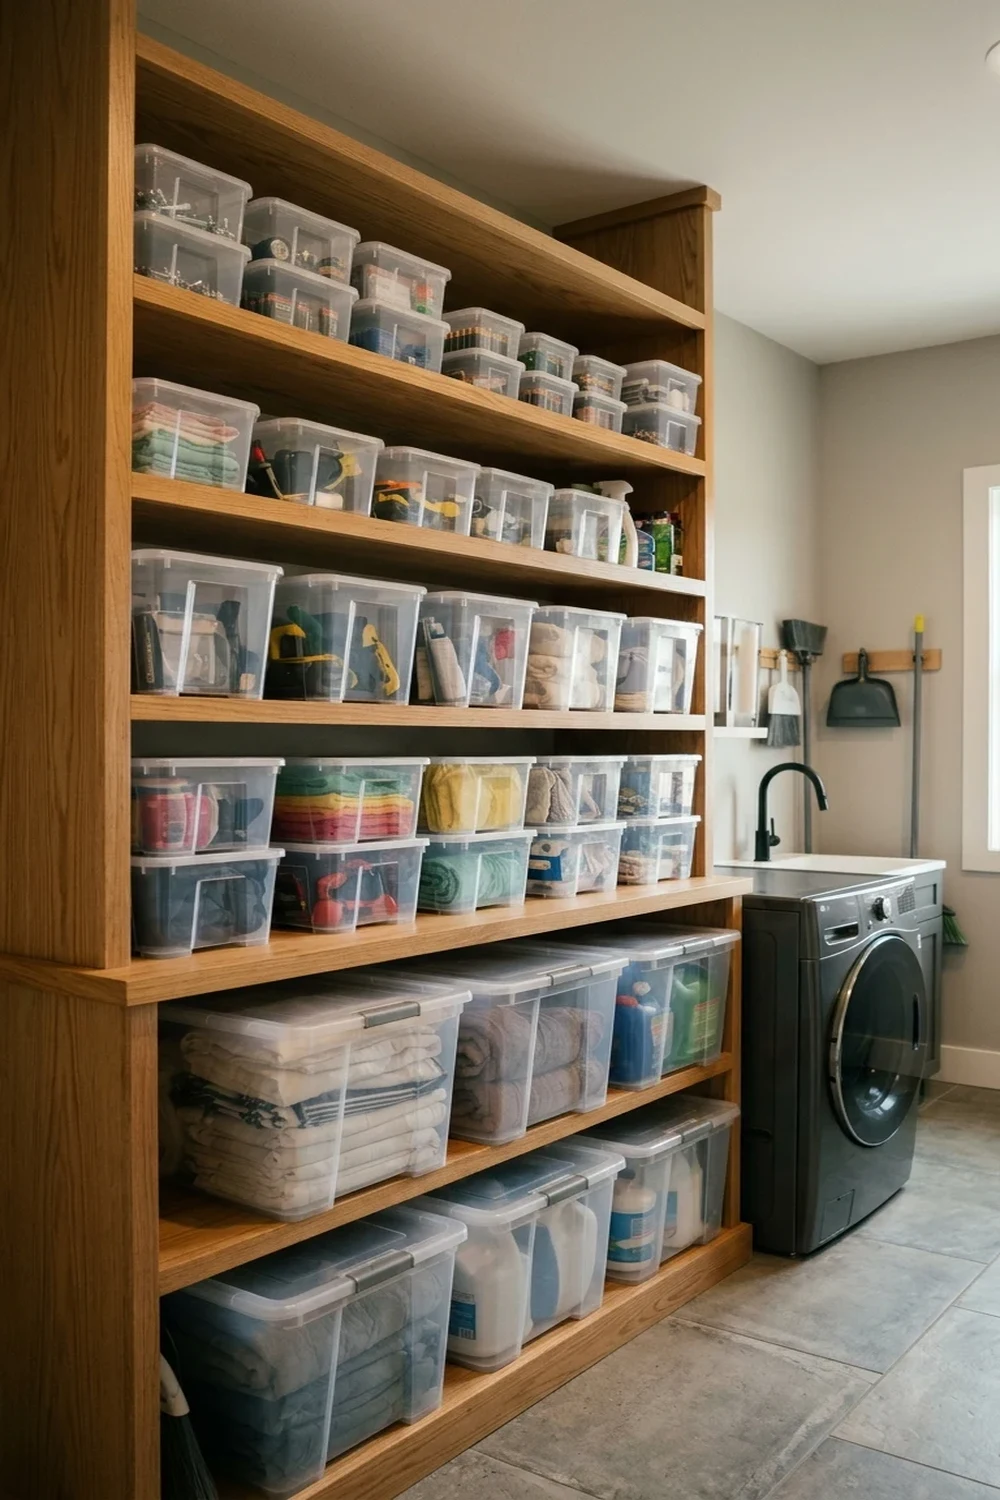
Vertical Supply Stack: Organizing Overflow Utility Items by Frequency
A vertical supply stack is a tiered storage arrangement that aligns household utility goods along a vertical axis according to their frequency of use. Placing heavy reserve containers at the base, immediate necessities between waist and chest level, and seasonal archives near the ceiling reduces retrieval effort and maintains inventory visibility across compact rooms.
- Ergonomic Inverted Tiers: Position high-touch household cleaning agents and paper products between 36 and 60 inches from the floor for zero-strain access.
- Weight-Based Baseline: Anchor bulk items weighing over 15 pounds on reinforced lower shelves to maintain unit stability and avoid shelf bowing.
- Clear Labeled Containment: Utilize stackable transparent acrylic totes with front-facing label tags so inventory counts remain visible without de-stacking.
- Ceiling Buffer Clearance: Reserve the uppermost shelf for lightweight seasonal decor sealed inside matching dustproof latching containers.
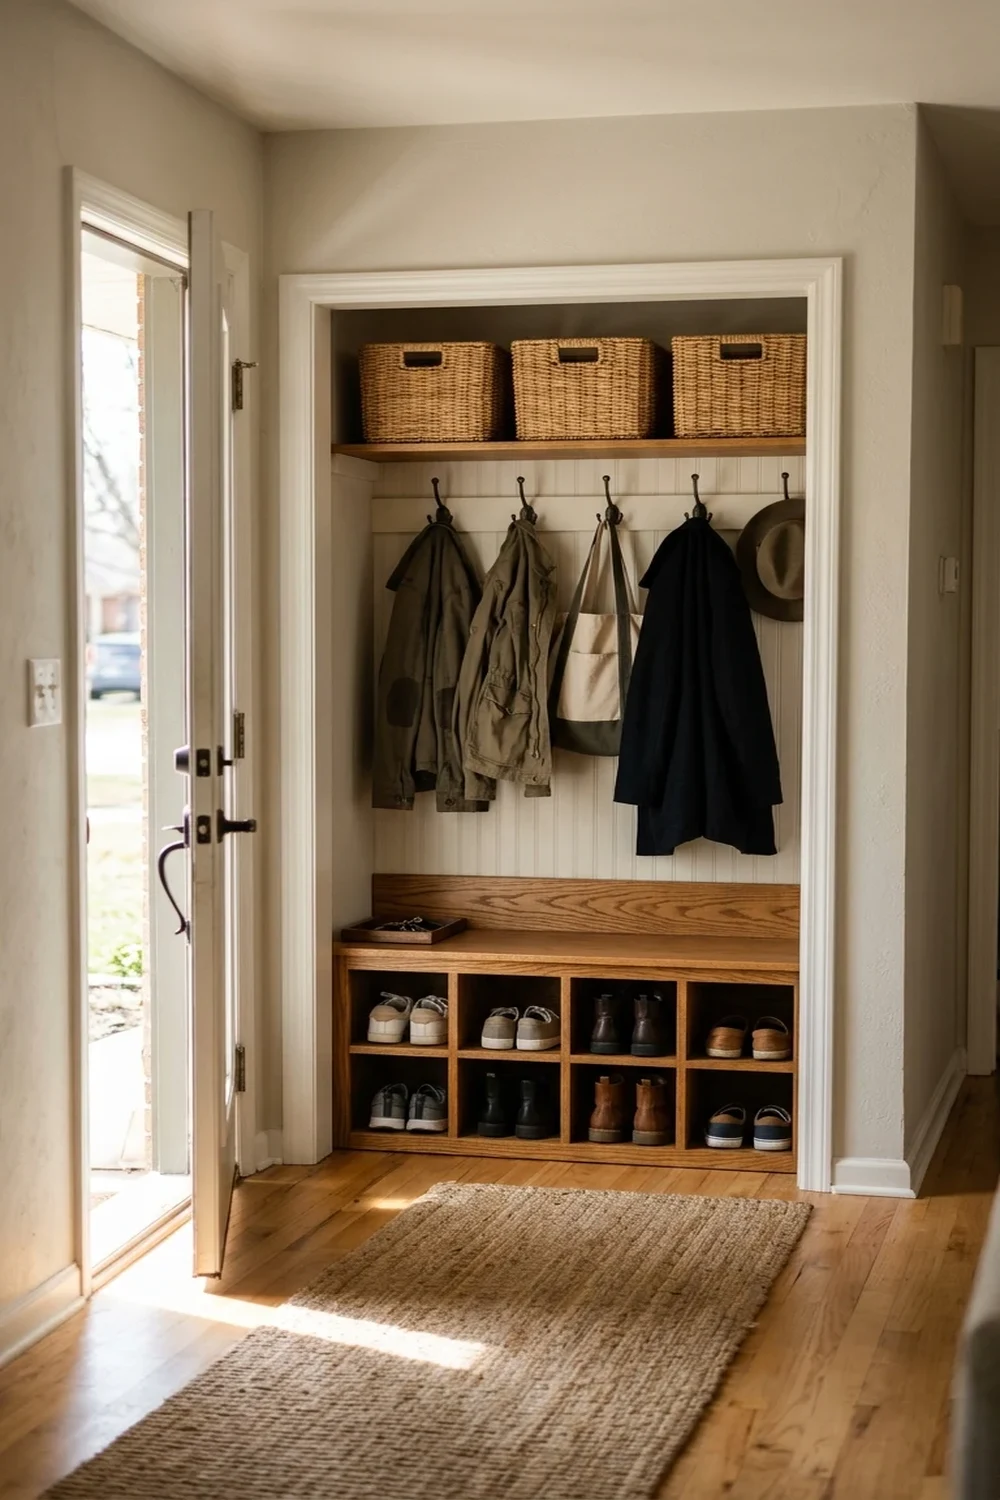
Closet Drop Zone: Streamlining Daily Catch-All Entryway Chaos
A closet drop zone is a dedicated transitional landing station that consolidates outerwear, daily carry items, and footwear within a single structured containment area. Establishing an immediate drop hub stops transient clutter from migrating deeper into spare rooms, ensuring everyday essentials remain contained and accessible.
- Primary Hanging Rail: Mount a heavy-gauge steel rod 65 inches high to comfortably accommodate long coats, backpacks, and commuter bags.
- Divided Footwear Decking: Position a two-tier slatted shoe rack along the floor base to hold six to eight pairs of frequently worn shoes.
- Catch-All Basket Trays: Affix wire wall baskets at eye level to collect keys, outgoing mail, and loose pocket contents instantly.
- Overhead Stash Shelf: Utilize the top overhead perimeter shelf for rigid fabric boxes housing seasonal accessories like gloves, scarves, and umbrellas.
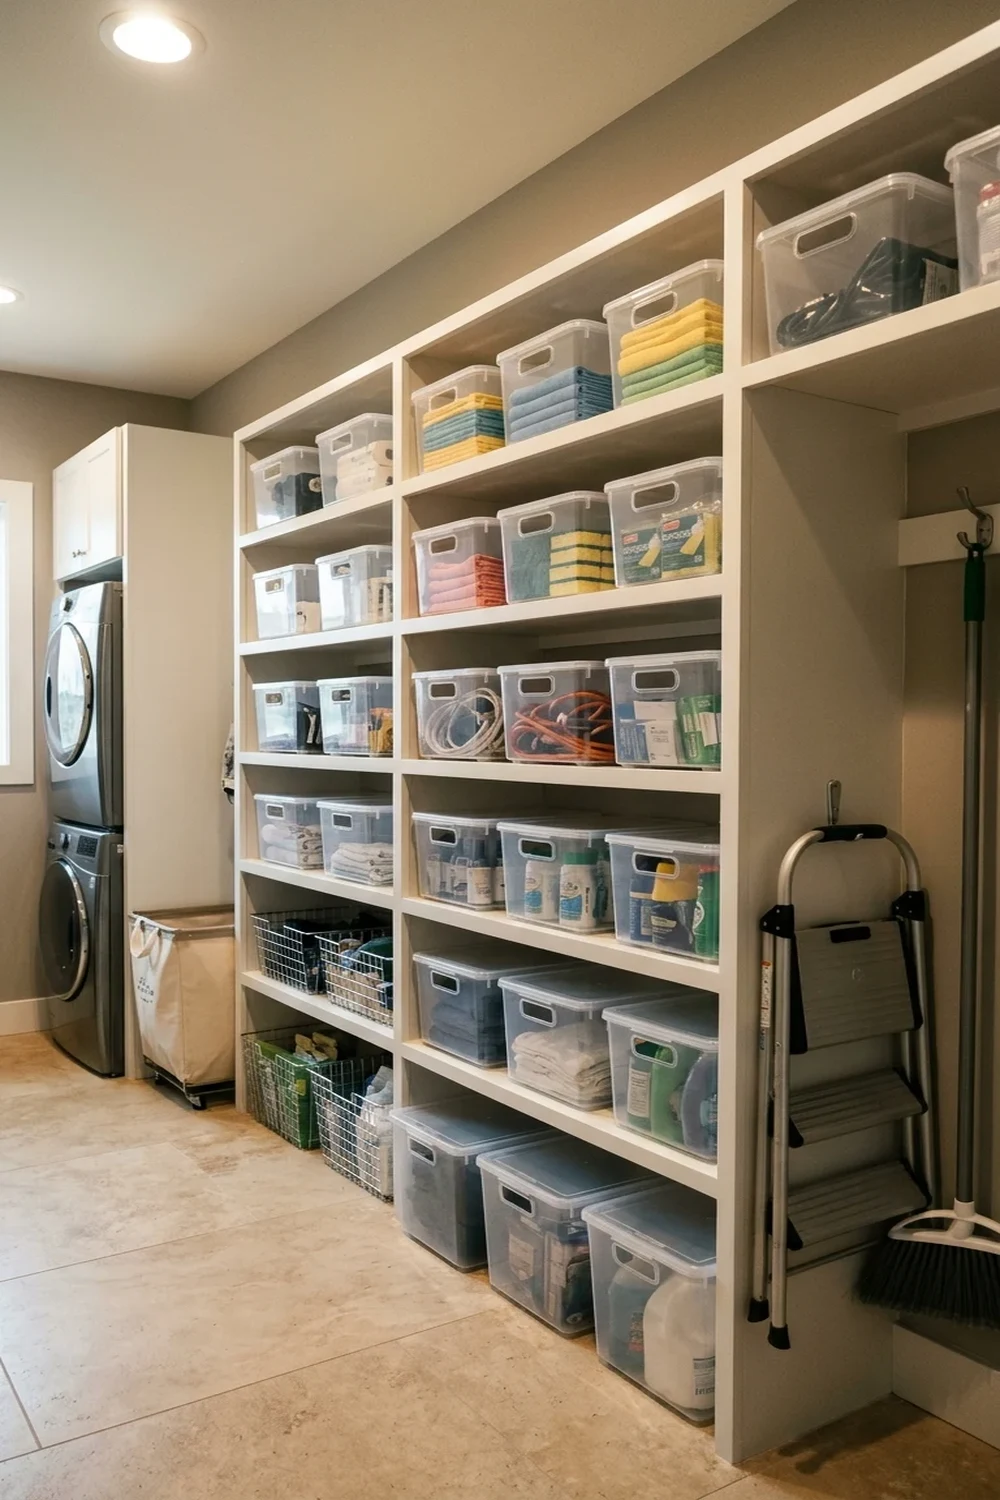
Pantry Logic Storage: Applying First-In-First-Out Systems to Misc Gear
Pantry logic storage is an inventory-management method that groups non-food household surplus into uniform, front-facing rows using deep transparent bins and a strict first-in, first-out rotation system. Implementing commercial pantry discipline prevents overbuying, eliminates blind storage corners, and guarantees every stored item remains completely visible.
- Modular Category Zoning: Group miscellaneous goods into dedicated modules such as hardware, electrical cords, craft supplies, and cleaning refills.
- Front-Facing Container Alignment: Deploy straight-sided clear polycarbonate bins across open wire or laminate shelving to preserve sightlines from edge to edge.
- FIFO Stock Management: Place newly acquired household supplies directly behind existing reserves to ensure steady item rotation before expiration or obsolescence.
- Perimeter Edge Labeling: Affix uniform thermal labels along shelf fronts to dictate exact resting footprints for every storage bin.
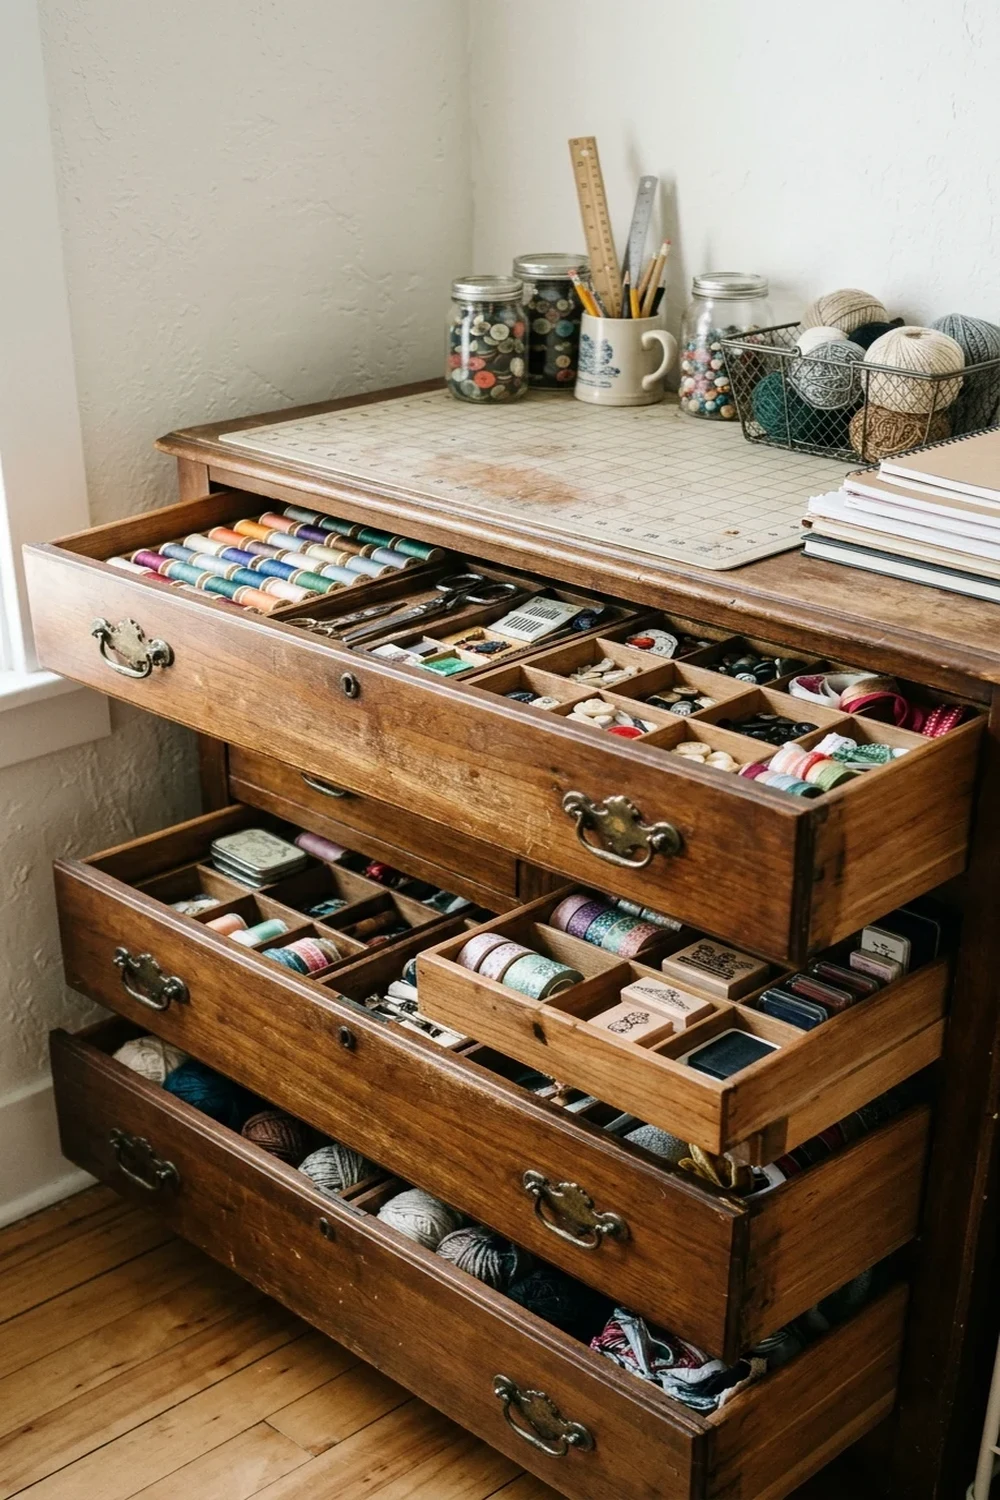
Repurposed Furniture Storage Ideas for Small Spaces
Repurposing retired furniture provides durable, high-density storage that conceals visual clutter without the expense of custom built-in cabinetry. Solid wood dressers, media credenzas, and armoires offer compartmentalized structural depth that standard plastic shelving units cannot match.
- Dresser Drawer Segmentation: Divide deep dresser drawers with drop-in acrylic or cedar dividers to store loose cables, linens, and hardware accessories without creating bottom-layer clutter piles.
- Console Surface Utility: Convert media console tops into dedicated sorting zones or drop trays, while utilizing closed lower cabinets for bulky appliance storage.
- Vertical Armoire Retrofit: Install modular interior wire baskets or shelf risers inside outdated wardrobe armoires to hold board games and seasonal equipment out of sight.
- Weight-Bearing Durability: Place dense, heavy utility items into lower solid-wood furniture bases to maintain room balance and prevent shelving bow over long periods.
- Aesthetic Clutter Shield: Use solid cabinetry fronts rather than clear bins when organizing multipurpose spare bedrooms to instantly eliminate visual anxiety.
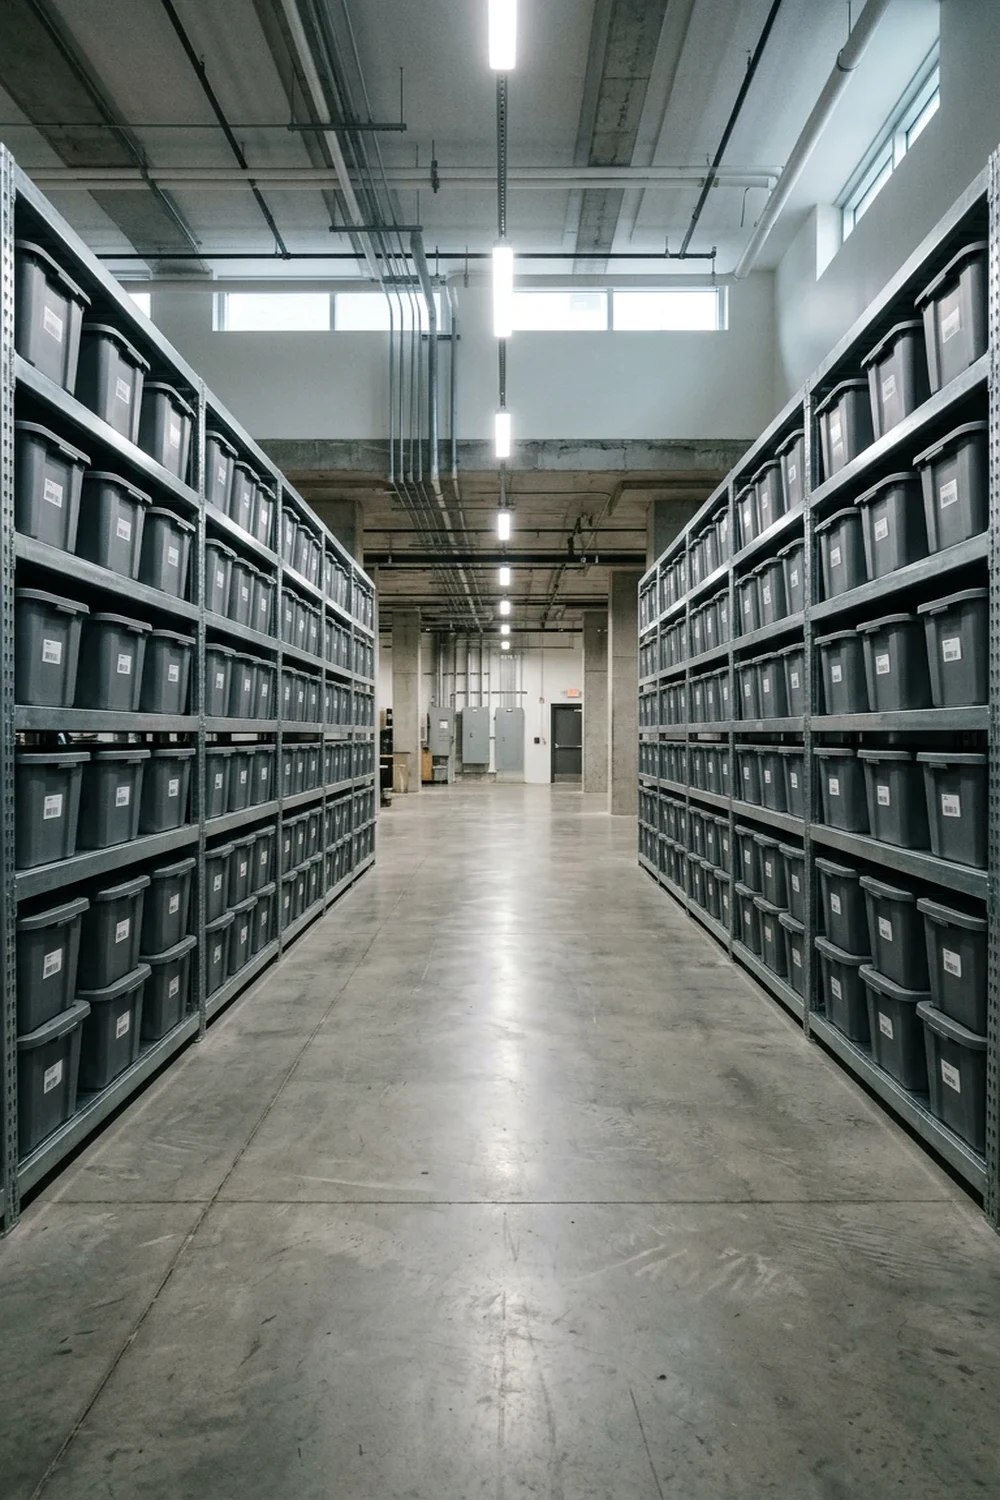
Basement Aisle System for High-Capacity Storage
A basement aisle system organizes subterranean junk rooms by running parallel freestanding shelves perpendicular or parallel to walls to create accessible walking corridors. This structured layout ensures direct line-of-sight access to every storage tub without shifting heavy containers.
- Standardized Aisle Clearance: Maintain a continuous walking clearance of 36 to 42 inches between shelf racks to allow two-handed bin transport and ladder movement.
- Heavy-Gauge Industrial Units: Assemble commercial steel or resin shelving units rated for at least 300 pounds per tier to reliably hold tools, bulk supplies, and seasonal gear.
- Zoned Categorization Rows: Assign distinct logistical aisles to specific item classes, such as outdoor sports equipment in aisle one and holiday decorations in aisle two.
- Moisture Elevation Clearance: Keep bottom shelves suspended at least 4 inches above concrete subfloors to protect plastic storage containers from condensation and potential basement dampness.
- Directional Overhead Lumens: Position linear LED tube lights directly centered above each aisle corridor to eliminate dark shadows along bin faces.
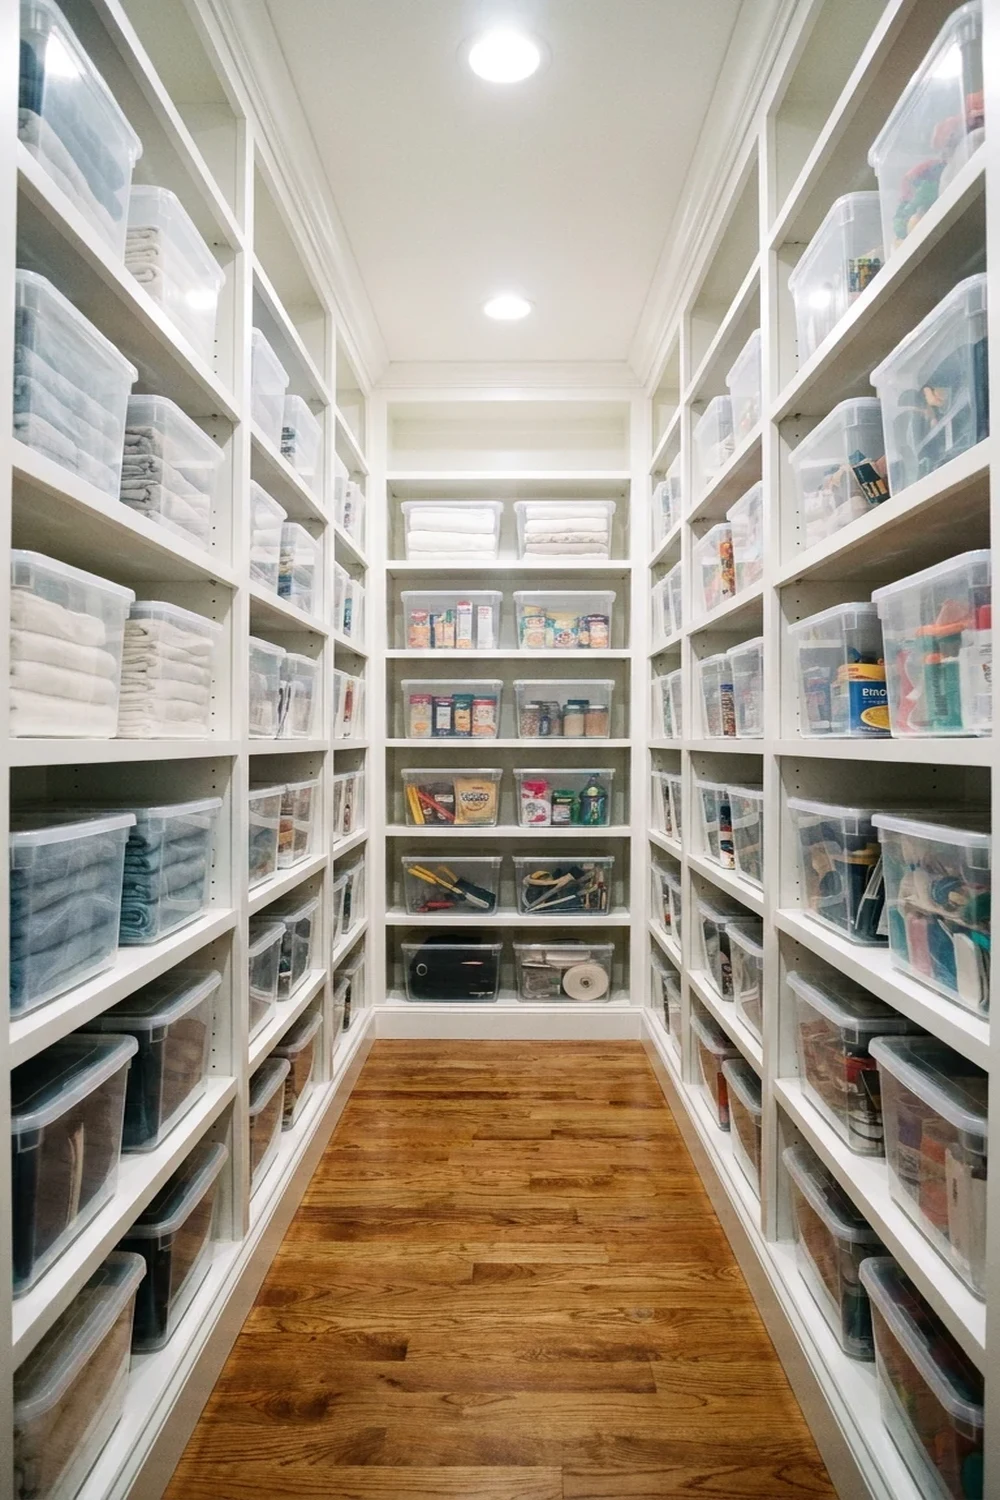
Walk-In Storage Lanes for Narrow Utility Rooms
Walk-in storage lanes transform long, narrow storage spaces by establishing single-file perimeter wall shelving that preserves an unobstructed central walking path. Confining all container depths to 12 or 16 inches prevents floor encroachment and keeps items within arm reach.
- Dual Perimeter Alignment: Mount adjustable wall-bracket shelving along both long walls while leaving the center entry axis entirely unobstructed from baseboard to ceiling.
- Tiered Gravity Stacking: Place heavy footlockers and bulk jugs on lower base shelves, reserving eye-level rows for daily necessities and upper perimeters for featherweight archival boxes.
- Uniform Container Dimensions: Restrict bin depths to 12 inches to ensure containers do not protrude outward into narrow standing passages.
- Wall-Secured Anchoring: Fasten vertical standards directly into wall studs using heavy-duty structural screws to eliminate tip hazards in compact quarters.
- Recessed Pathway Illumination: Install flush-mounted ceiling fixtures along the walking corridor centerline to illuminate label faces evenly without dangling obstructions.
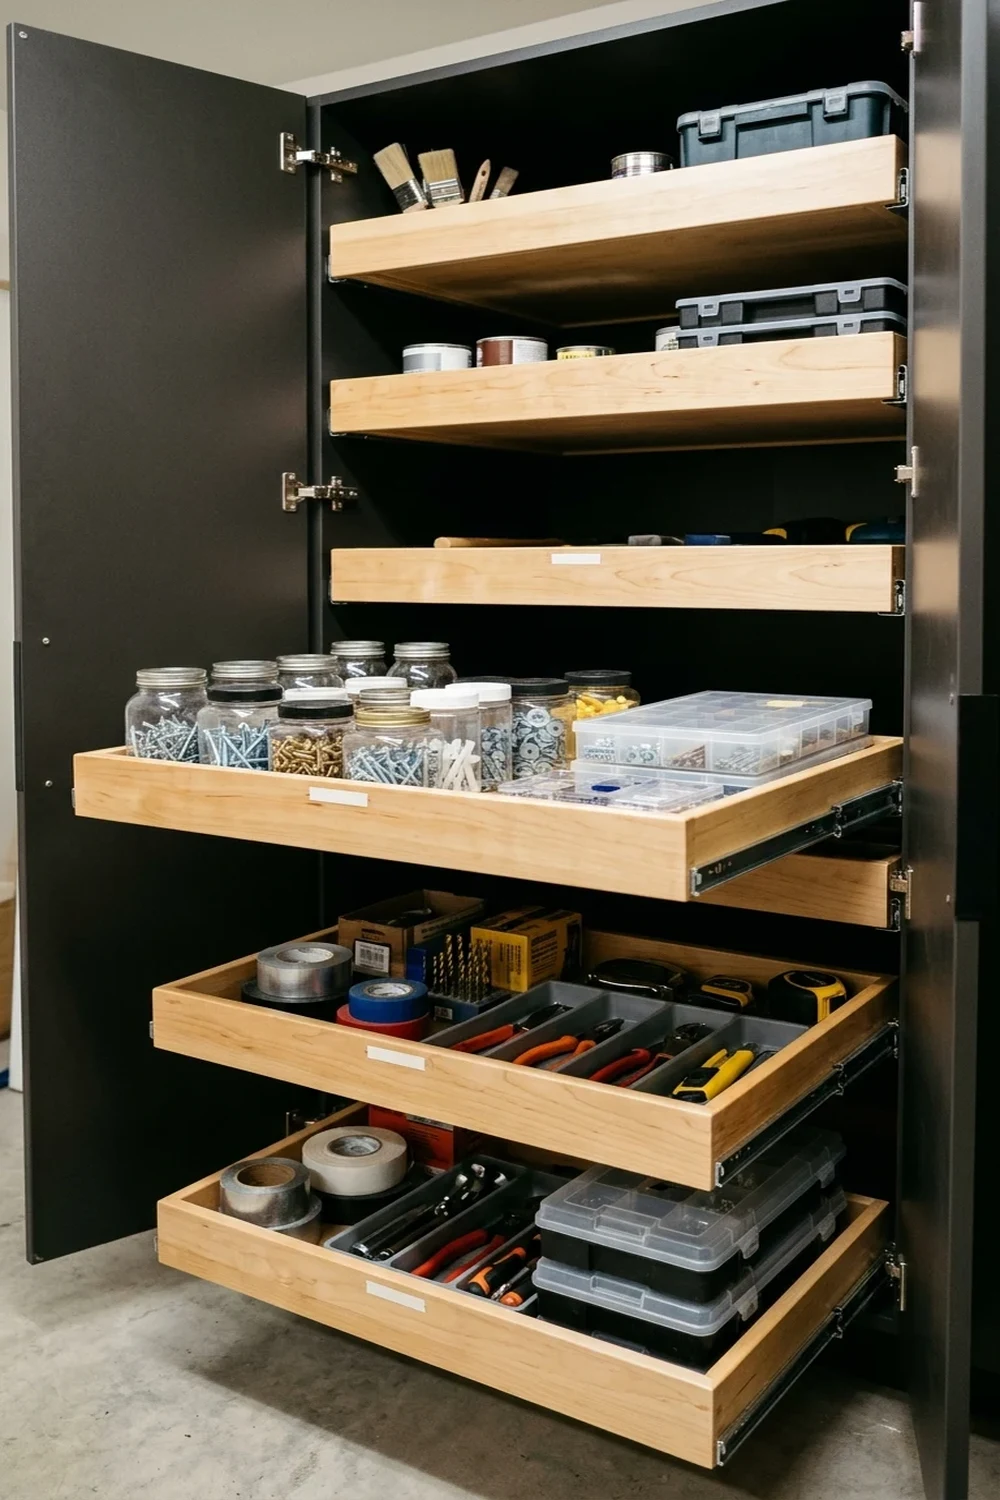
Pull-Out Shelf System for Deep Storage Cabinets
A pull-out shelf system converts deep, unreachable cabinet corners into fully accessible storage by mounting heavy-duty sliding drawer runners beneath shelf platforms. Full-extension hardware glides forward completely, bringing rear items into view without requiring you to unload the front.
- Full-Extension Slide Installation: Mount 100-pound-capacity ball-bearing glides to pull entire shelf contents forward into direct overhead ambient room lighting.
- Front-Lip Retention Edges: Select roll-out trays with 2-to-4-inch raised wooden or metal side rails to prevent stacked bottles and tins from falling backward.
- Ergonomic Eye-Level Grouping: Position mid-height pull-out drawers for frequently accessed household supplies to minimize back bending and awkward cabinet reaching.
- Vertical Tier Spacing: Adjust vertical spacing between slide trays to match container heights precisely, recapturing wasted vertical air gaps across deep closets.
- Instant Inventory Scanning: Pull trays fully open to audit remaining household stock in seconds, stopping accidental duplicate purchases permanently.

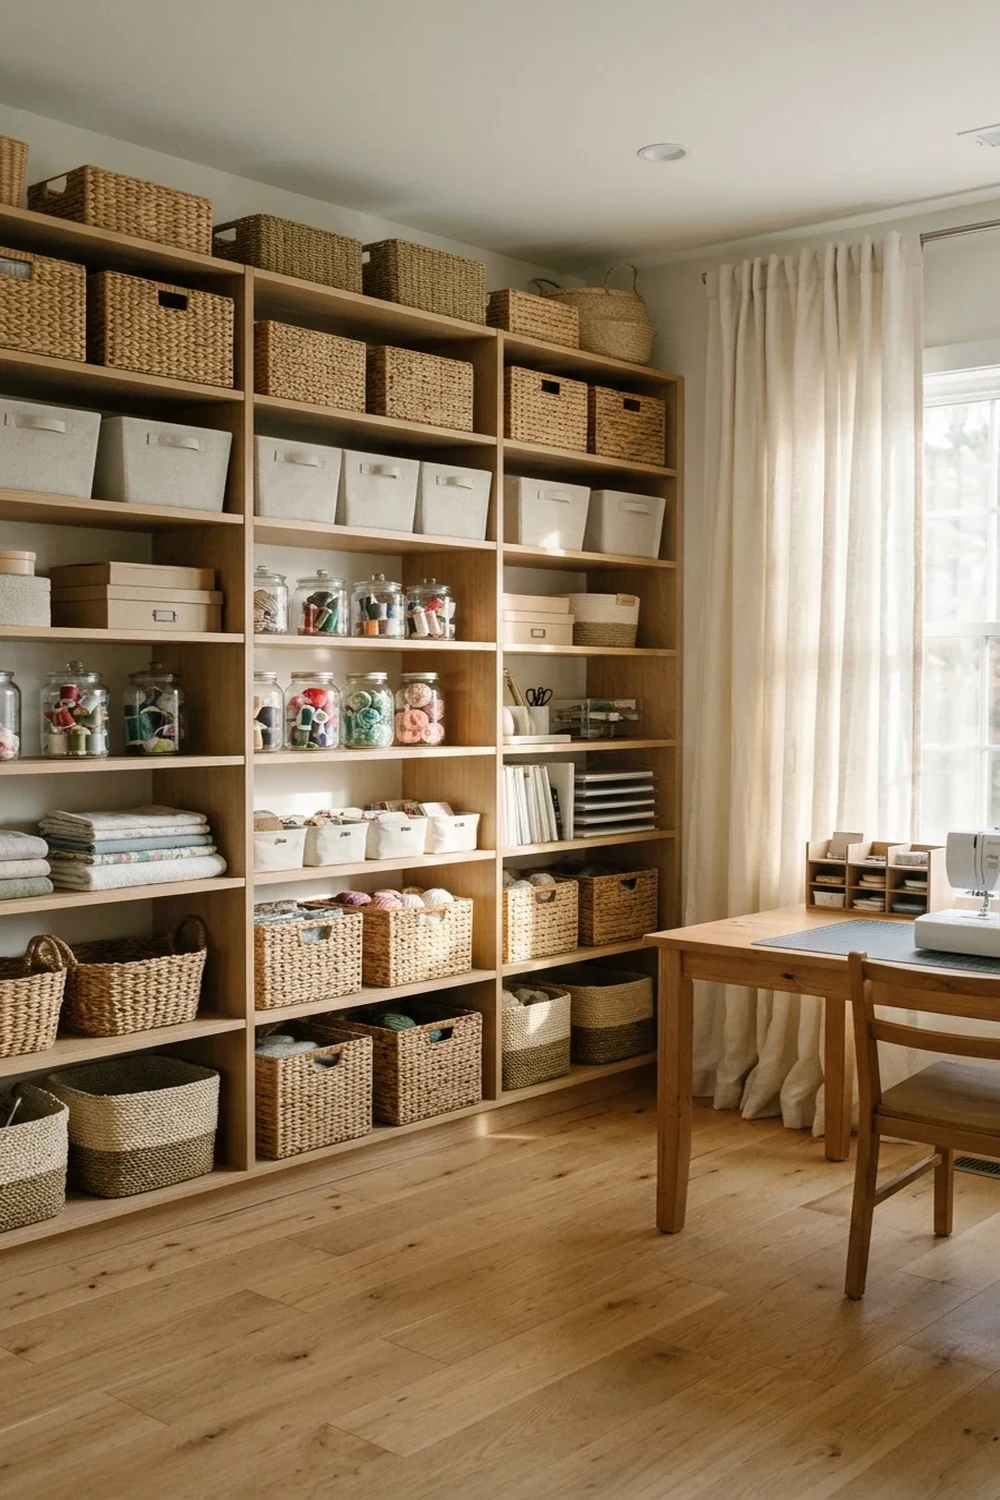
Mixed Material Balance for Junk Room Storage
A mixed material balance strategy combines transparent acrylic bins with textured natural fiber baskets to eliminate visual chaos while keeping stored contents accessible. When every storage container is clear, disorganized contents remain fully visible; conversely, using only solid bins hides supplies so thoroughly that households frequently duplicate purchases. By pairing see-through containers for high-rotation supplies with opaque woven baskets for miscellaneous odds and ends, you strike an ideal equilibrium between aesthetic warmth and utilitarian function.
- Transparent Acrylic Bins: Store high-frequency utility items such as batteries, charging cables, and hardware in clear polycarbonate containers at eye level to guarantee immediate visual recognition.
- Woven Hyacinth Baskets: Conceal visually messy items, including spare fabric, holiday tablecloths, and seasonal gear, inside opaque natural hyacinth or seagrass bins placed along lower shelves.
- Standardized Shelf Spacing: Maintain 14 to 16 inches of vertical clearance between shelf tiers to accommodate mixed container profiles without creating dead air or cramped edges.
- Tactile Edge Labels: Attach engraved wooden tags or matte cardstock label clips to woven baskets so household members know exact contents without rummaging.
- Natural Light Positioning: Position woven textures where window daylight softens the room, relying on 3000K overhead lighting to clearly illuminate the transparent bins.
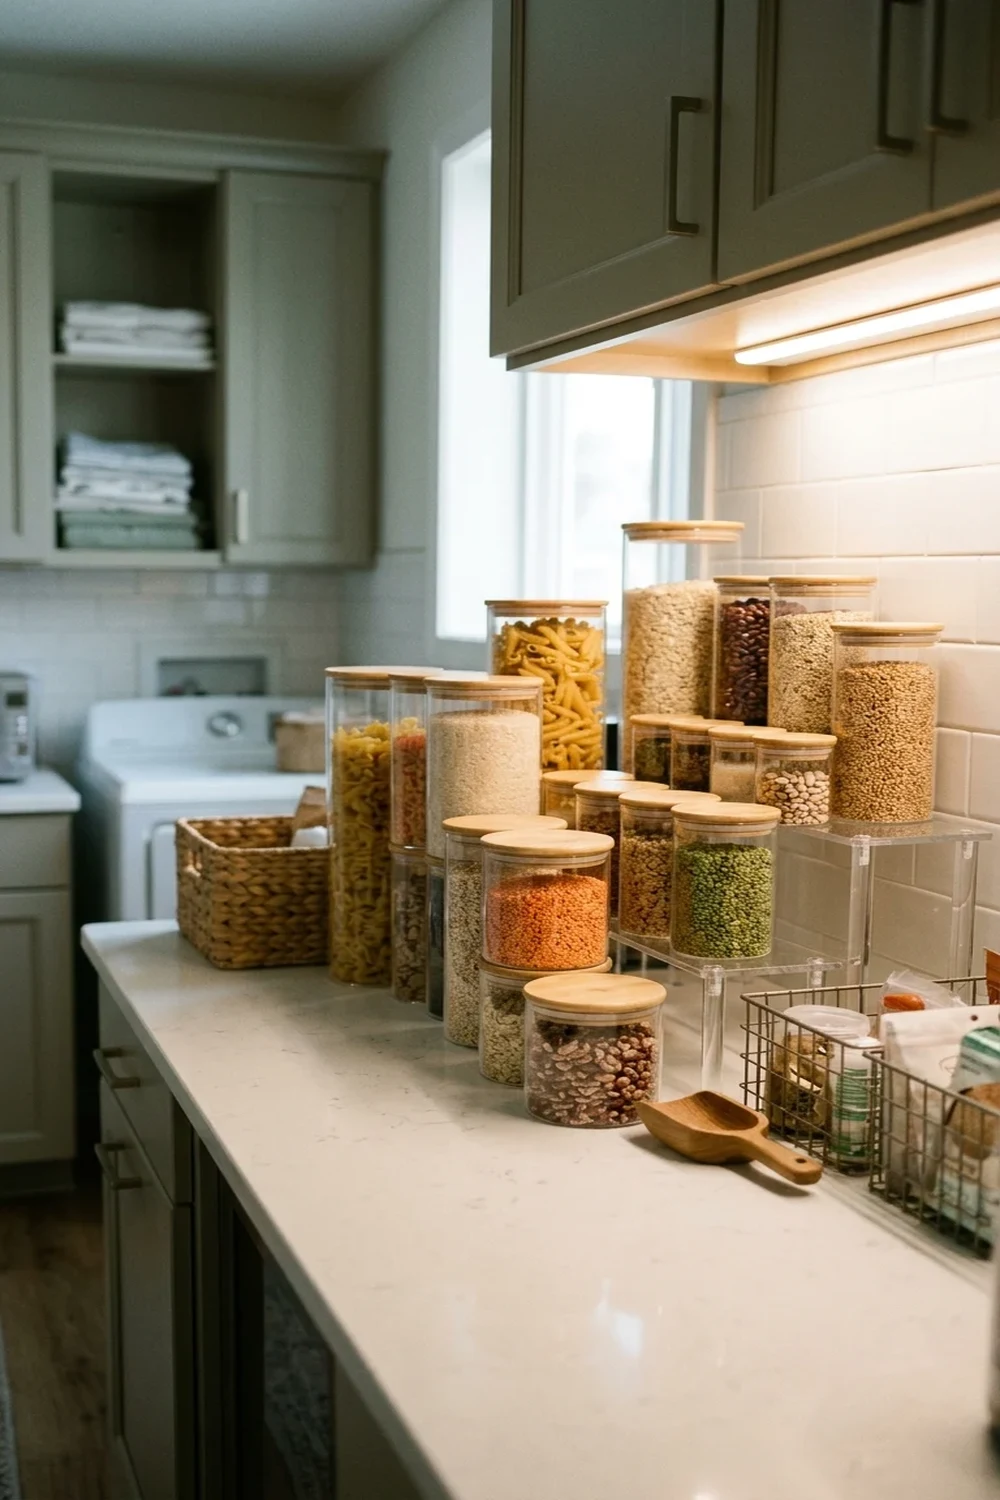
Countertop Clear Stack Pantry Storage
A countertop clear stack system converts utility room counters and deep shelves into high-efficiency auxiliary pantry stations by transferring dry inventory into uniform airtight containers. Open cardboard packaging and mismatched grocery overflow create visual clutter that quickly collapses into random piles across flat worktops. Transitioning dry goods, cleaning powders, and paper reserves into modular, stackable glass or BPA-free canisters turns unused horizontal space into a clean, inventory-ready workstation.
- Uniform Airtight Canisters: Decant dry pantry overflow and laundry powders into modular borosilicate glass or stackable square acrylic jars to maximize shelf depth and preserve freshness.
- Tiered Acrylic Risers: Install two-tier or three-tier clear acrylic steps against the back wall to elevate rear canisters, ensuring back-row labels stay 100% visible from a standing position.
- Consistent Front Alignment: Align container faces flush along an imaginary baseline 2 inches back from the shelf edge to present a neat, intentional architectural profile.
- Minimalist Chalkboard Labels: Apply waterproof vinyl or chalk-pen labels displaying item names alongside expiration dates to prevent food waste and streamline grocery restocking.
- Under-Cabinet Task Illumination: Mount 4000K adhesive LED light strips underneath upper shelving units to cast direct, shadow-free illumination across all jar levels.
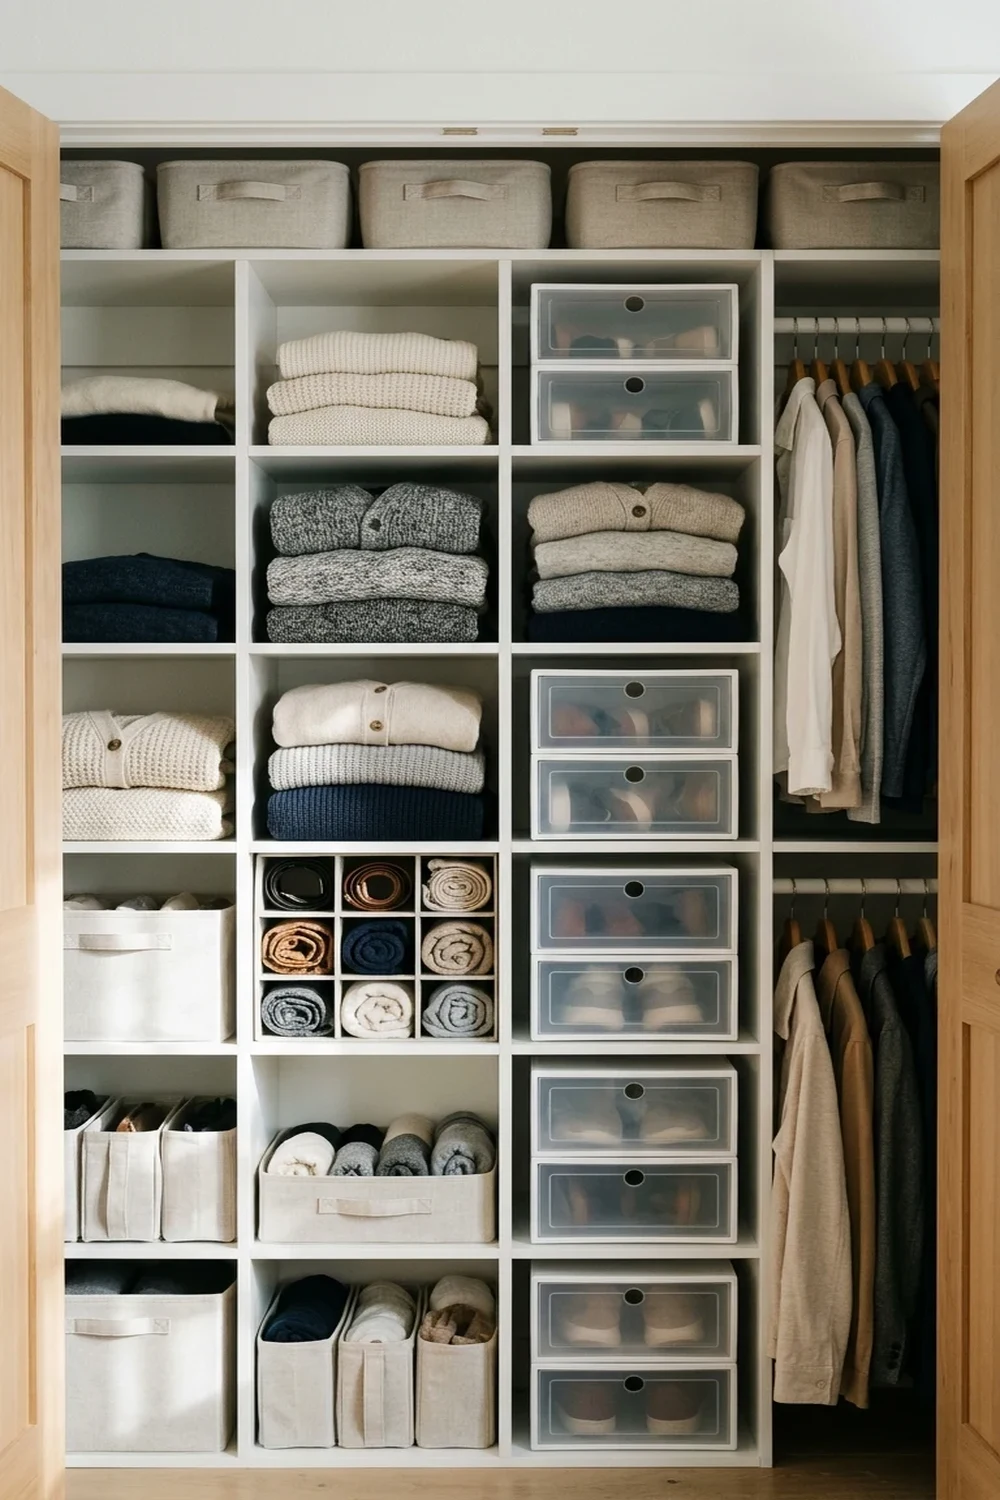
Closet Cubby System for Wardrobe Overflow
A closet cubby system resolves spare-room wardrobe overflow by subdividing standard open hanging cavities into individual modular compartments tailored to specific accessories. Traditional wide closet shelves encourage towering stacks of off-season sweaters and linens that inevitably topple into messy heaps whenever an item is pulled. Replacing open shelving with compact 12×12-inch or 14×14-inch cubby modules isolates each category into its own physical boundary, preventing clutter from spreading.
- Modular Grid Inserts: Slide prefabricated cube organizers or custom laminate partitions directly into the closet midsection to generate dedicated slots for folded garments and accessories.
- Fabric Drawer Dividers: Insert rigid honeycomb cloth inserts inside individual cubbies to keep rolled belts, spare scarves, and winter socks neatly separated and upright.
- Tiered Shelf Elevation: Reserve upper cubbies for rarely accessed seasonal linens, keeping daily-wear overflow between waist and shoulder height for effortless retrieval.
- Drop-Front Shoe Modules: Install clear drop-front shoe boxes inside lower cubby bays to protect specialty footwear from ambient dust while maintaining visual accessibility.
- Recessed Flush LED Bars: Position flush-mounted vertical LED strip channels along closet uprights to eliminate deep shadows inside internal compartment corners.

Bookcase Zone Reset for Document Clutter
A bookcase zone reset brings order to paper-heavy junk rooms by dedicating individual shelf tiers exclusively to single categories rather than letting books, loose mail, and office supplies mix together. Stacking unbound documents across book spines creates unstable horizontal towers that ruin both paper preservation and room functionality. By establishing hard horizontal boundaries—reserving designated tiers for matching archive boxes, standing binders, and upright book runs—you transform chaotic paper dumps into professional archival stations.
- Dedicated Shelf Tiers: Assign strictly one operational category per bookcase tier, ensuring reference books, vital tax records, and current project files never share the same shelf surface.
- Uniform Magazine File Holders: House unsorted papers, household appliance manuals, and thin booklets inside matching rigid magazine files turned backward for a unified, clean facade.
- Lidded Archival Drop Boxes: Store long-term sensitive paperwork, birth certificates, and historical tax returns in uniform linen-wrapped document boxes fitted with metal label holders.
- Heavy Book Spacing: Arrange hardcovers and reference manuals vertically between heavy cast-iron bookends on lower shelves to reinforce structural balance and prevent tipping.
- Directional Overhead Lighting: Position adjustable ceiling spotlight fixtures to wash 3500K light down across bookcase spine faces, ensuring fast spine and label identification.

17. Kid-Friendly Cubbies for Multipurpose Junk Room Organization
A kid-friendly cubby system is an accessible low-level storage framework designed to let children retrieve and return items without adult assistance. Integrating modular cube organizers directly beneath clothing hanging rods eliminates ground-level dumping zones while teaching independent organization habits to younger family members.
- Ergonomic Access Level: Placing everyday bins below the four-foot mark ensures children reach toys and school gear safely without climbing or pulling down stacks.
- Open-Top Fabric Bins: Lightweight drop-in containers remove the friction of unlatching plastic lids, accelerating cleanup routines across busy households.
- Visual Labeling System: Combining picture icons with clear text labels allows pre-readers to categorize contents accurately and independently.
- Upper Vertical Clearance: Securing adult-only overflow and off-season storage onto higher wall shelves preserves the lower perimeter strictly for child essentials.
- Anti-Tip Wall Anchors: Fastening multi-tiered cubby furniture to wall studs prevents tipping hazards when heavy bins slide forward.
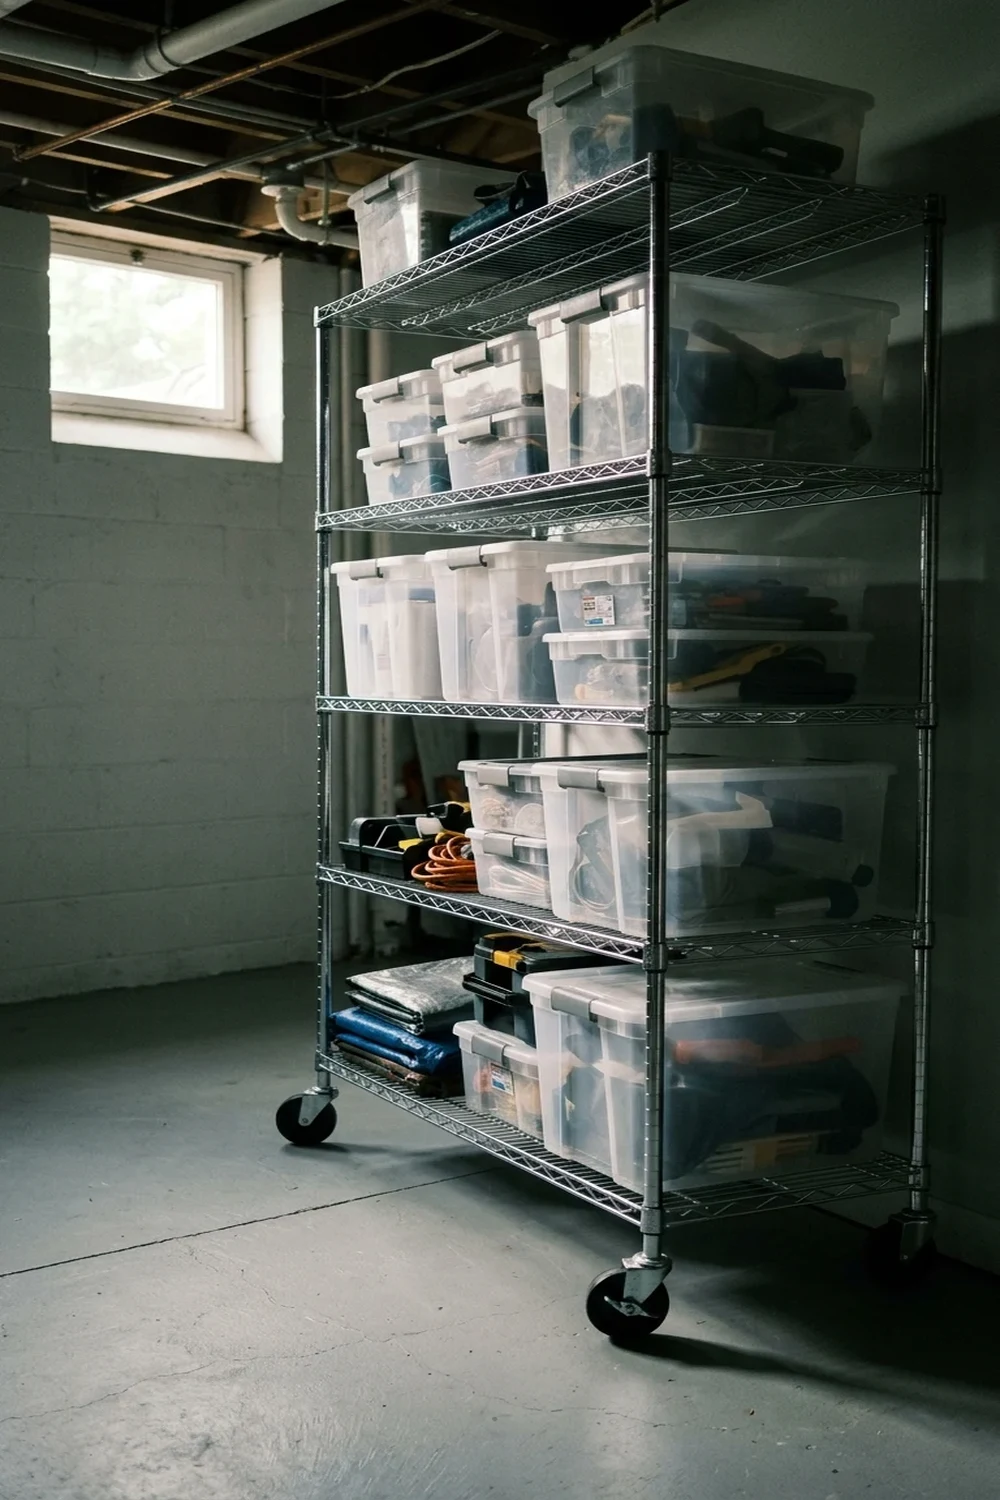
18. Rolling Rack Storage for Flexible Heavy-Duty Gear Access
Rolling rack storage is a mobile organization system utilizing heavy-duty steel wire shelving units mounted on lockable industrial casters. This setup allows homeowners to glide hundreds of pounds of bulky equipment away from walls effortlessly, transforming hard-to-reach basement corners into highly accessible storage aisles.
- Mobile Weight Distribution: Commercial-grade chrome wire racks hold up to 800 pounds while gliding smoothly across concrete or low-pile carpet floors.
- Complete 360-Degree Access: Pulling rolling shelving units into open floor space allows dual-sided inventory retrieval without unstacking nested boxes.
- Airflow and Dust Mitigation: Open-wire shelf decks minimize dust accumulation and promote cross-ventilation around sensitive tools, seasonal camping gear, and appliances.
- Transparent Bin Compatibility: Clear latching plastic totes placed on wire decks provide instant content identification from any viewing angle.
- Dual Wheel-Lock Mechanism: Engaging foot-operated caster locks secures racks in place to prevent drift when retrieving heavy supplies.
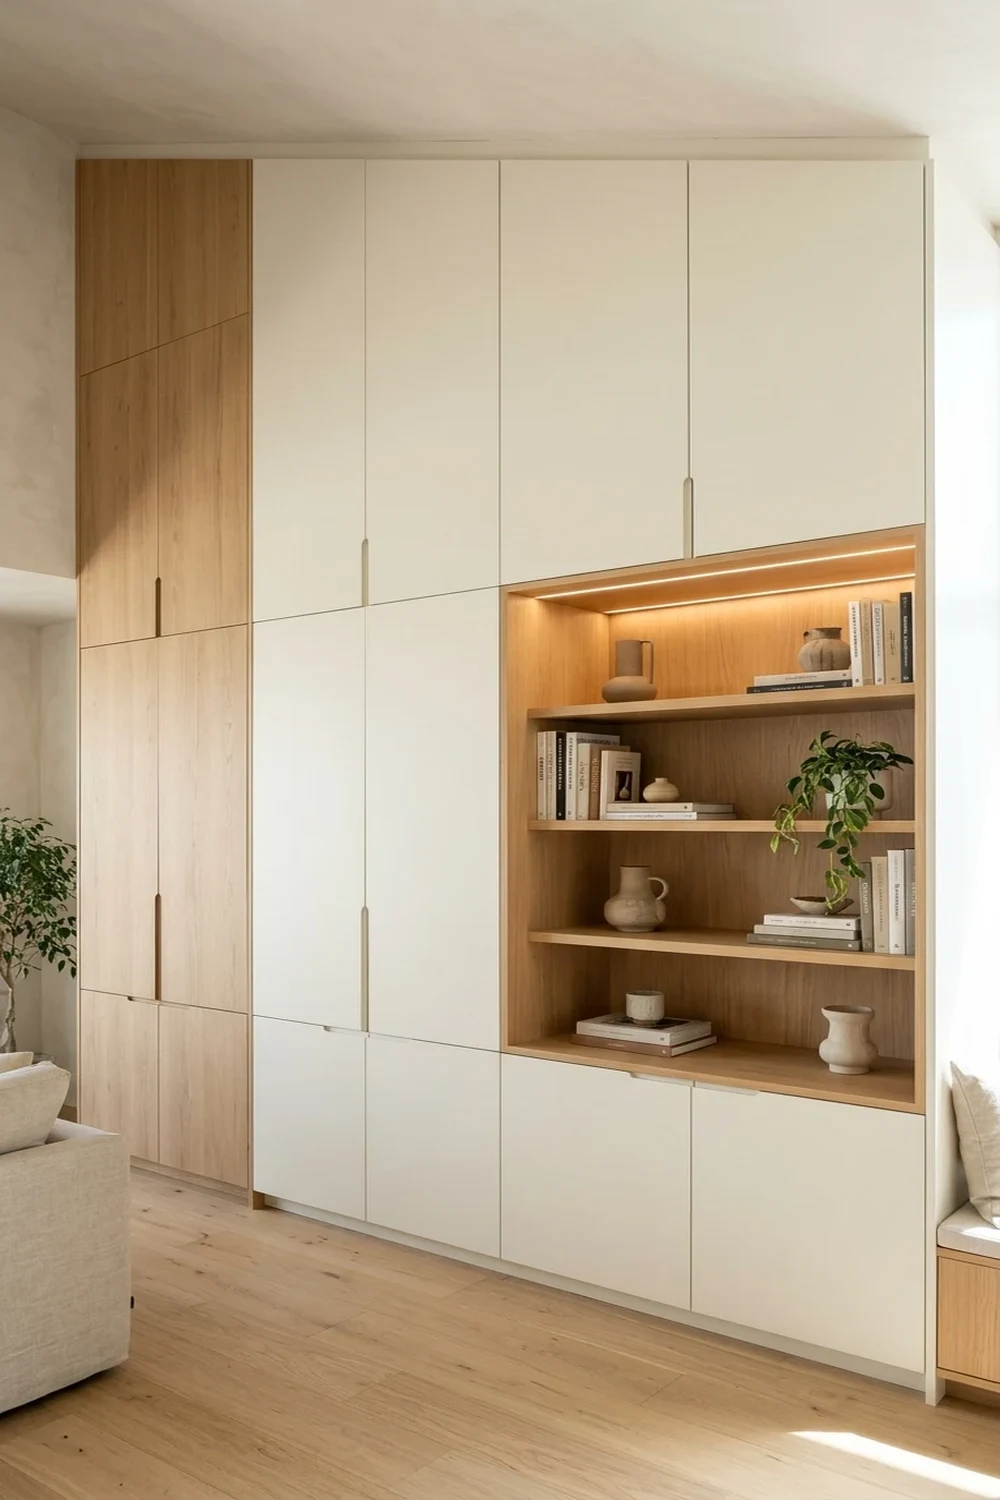
19. Built-In Storage Wall for Seamless Floor-to-Ceiling Clutter Hiding
A built-in storage wall is a continuous custom or semi-custom cabinetry installation that turns an entire vertical surface into unified concealed storage. Enclosing messy overflow behind flat-panel cabinet doors instantly neutralizes visual chaos, enabling a cluttered multipurpose spare room to function as a polished everyday living space.
- Vertical Height Maximization: Extending cabinetry completely up to ceiling cornices captures otherwise wasted vertical airspace above traditional furniture.
- Selective Concealment Zones: Full-height solid cabinet doors hide electronic peripherals, utility cords, and messy paperwork entirely from sight.
- Integrated Display Recesses: Flanking open central wood shelving creates intentional display vignettes for family books, ceramic accents, and decorative plants.
- Internal Modular Dividers: Adjustable interior shelving pegs allow users to reconfigure internal cabinet cubbies whenever storage inventory sizes shift.
- Light-Reflecting Finishes: Soft white or warm neutral cabinet faces bounce ambient natural window light deeply across compact room interiors.

20. Room Purpose Flip to Reclaim Underutilized Living Space
A room purpose flip is an intentional interior spatial reset that strips away ambient junk accumulation to repurpose the square footage for a single dedicated life function. Re-establishing the room as a guest bedroom, home gym, or quiet study forces the eviction of non-essential items and permanently stops the cycle of passive clutter dumping.
- Singular Identity Anchor: Centering the room plan around one primary functional asset—such as a daybed or drafting desk—defines clear behavioral boundaries.
- Aggressive Out-Sort Purge: Removing every object that fails to serve the newly designated room concept immediately clears over 80 percent of floor congestion.
- Perimeter Storage Integration: Relocating lingering storage items into built-in closets or concealed storage ottomans protects open floor square footage.
- Dedicated Functional Lighting: Installing specific reading sconces or directional desk lamps creates deliberate zones that reinforce daily active room use.
- Zero-Dumping Boundary Rule: Enforcing a strict ban on temporary drop items ensures the reclaimed interior never reverts into an unmanaged catchment zone.

Clear Floor Win: How to Reclaim Usable Junk Room Floor Space
A clear floor rule transforms a cluttered junk room faster than any other single decluttering strategy by instantly restoring accessible walkways and visual calm. Establishing a zero-floor-storage policy requires elevating loose inventory onto heavy-duty vertical wall brackets, floating ledges, and ceiling racks so zero items rest directly on the ground long-term.
- Zero-Floor Policy: Enforce a strict standard prohibiting boxes, clothing piles, and miscellaneous goods from resting directly on floorboards.
- Vertical Clearance Priority: Shift all ground clutter onto perimeter shelving units, freeing up to 80% of central room floor space immediately.
- Off-Ground Staging: Stage heavy items on low-profile rolling platforms or wall brackets to keep floor perimeters accessible for quick cleaning.
- Sightline Illumination: Combine strong overhead lighting with cleared pathways to expand visual sightlines and prevent dumping habits.

Zone-Based Reset: Creating Functional Work and Storage Hubs
A zone-based reset organizes mixed-use junk rooms by partitioning open floorplans into dedicated storage, utility, and work stations. By anchoring each activity zone with a primary fixture—such as a sturdy utility table, modular shelving bay, or wardrobe—items remain contained within assigned boundaries rather than drifting across open spaces.
- Dedicated Functional Hubs: Map out three primary zones for long-term archival storage, active crafting or office work, and daily household staging.
- Anchor Furniture Layout: Position a primary anchor piece, such as a sturdy work table or shelving bay, to physically establish perimeter boundaries.
- Perimeter Containment Rules: Restrict tools and supplies to designated task zones to stop loose items from spreading across the entire room.
- Layered Zone Illumination: Pair focused LED task lamps over workstations with ambient ceiling fixtures to visually reinforce separate functional areas.

Cubby Grid System: Modular Cube Storage for Easy Categorization
A cubby grid system establishes disciplined junk room storage by fitting modular cube units and uniform fabric bins into alcoves or along blank walls. Sizing cube inserts precisely to match cubby openings eliminates irregular vertical piles and exposes clutter overflow before disorganized stacks can accumulate.
- Standardized Compartments: Install twelve-inch or thirteen-inch cube grids to convert deep alcoves into uniform, self-contained compartments.
- Uniform Bin Insertion: Slide opaque fabric or canvas bins into bottom cubbies to conceal loose household clutter while displaying books up top.
- Visual Overflow Indicators: Limit each storage category to exactly one bin so emerging overflow triggers immediate decluttering action.
- Reflective Shelving Finishes: Use white or light oak cubby units beneath soft ceiling lighting to bounce ambient daylight across tight storage nooks.

Junk Room FAQs: Timelines and Clutter Prevention Solutions
Organizing an overwhelming junk room takes most homeowners between two to four focused two-hour sessions rather than an exhausting single marathon day. Maintaining lasting organization requires establishing strict one-in-one-out boundaries, running a five-minute weekly floor sweep, and labeling every bin to permanently halt clutter resurgence.
- Realistic Completion Timelines: Plan two to four focused 120-minute sessions across two weekends to declutter systematically without burnout.
- Targeted Single-Zone Sprints: Tackle one specific shelf or corner per session to preserve mental clarity and track tangible progress.
- Permanent Relocation Rules: Return misplaced household items to their intended living rooms or garages before purchasing new storage accessories.
- Maintenance Sweeps: Conduct a quick five-minute weekly reset to empty temporary drop zones and keep floor areas clear year-round.
How Long Does It Take to Organize a Junk Room? Realistic Timelines
Organizing an average junk room takes between 6 and 18 hours of dedicated labor, typically distributed across two to four weekend sessions. The total duration depends on square footage, item volume, and decluttering decision velocity rather than surface visual mess alone.
- Assessment and Sorting (2-4 Hours): Categorizing contents into keep, donate, recycle, and discard piles establishes foundational sorting momentum without decision fatigue.
- Deep Purging and Removal (2-4 Hours): Clearing non-essential clutter immediately from the premises prevents relocated items from drifting back into the storage area.
- System Installation and Shelving (2-5 Hours): Setting up wall-mounted racks, modular shelving, and designated storage zones constructs an efficient architectural framework.
- Containerizing and Labeling (1-3 Hours): Grouping curated belongings into clear, uniform lidded bins with visible labels streamlines everyday retrieval and long-term organization.
- Final Buffer and Buffer Reset (1-2 Hours): Vacuuming floor space, wiping surfaces, and confirming clear walkways locks in a finished, functional room.
How Do I Stop the Junk Room from Getting Messy Again? Permanent Clutter Prevention
Preventing a junk room from recurring requires enforcing a strict one-in-one-out rule paired with dedicated functional homes for every incoming belonging. A storage room remains orderly only when boundaries prevent unassigned items from lingering indefinitely on open surfaces.
- Assign an Uncompromising Primary Purpose: Converting the spare room into an active home office, craft studio, or workout gym prevents the space from turning into an ambiguous dumping zone.
- Enforce the Zero-Floor-Storage Rule: Maintaining completely clear floor surfaces ensures unboxed items cannot accumulate into secondary clutter piles.
- Implement the One-In, One-Out Mandate: Donating or discarding a comparable item whenever a new piece enters keeps household storage volumes balanced over time.
- Establish a 15-Minute Weekly Reset Ritual: Auditing shelves once every seven days catches misplaced objects before disorder multiplies.
- Use Closed Labeled Bins with Clear Limits: Storing items inside fixed-capacity containers sets strict physical constraints that stop excess accumulation immediately.
Key Takeaways & Final Thoughts
Reclaiming a neglected junk room does not require massive renovation; sustainable organization relies on clear category zones, perimeter vertical storage, and strict floor boundary preservation. When you assign every drawer, shelf, and container a specific job, you stop passive dumping habits before clutter rebuilds.
Begin by targeting a single corner or high-impact shelving run before investing in matching containment bins. Maintaining quarterly reset audits and transparent bin labeling ensures your home storage spaces stay functional, scannable, and stress-free throughout 2026.